Live in the iconic Hemingway Condominiums just steps from the Country Club Plaza. This rare 2-bed, 2-bath unit offers 1,542 sq ft—one of the larger floor plans in the building.
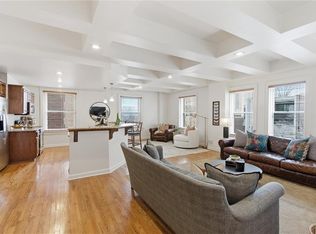
Located on the first floor for easy access, this home sits on the quiet south side and remains highly secure within a gated building with 24-hour doorman service. The spacious, light-filled layout features generous living and dining areas and a functional kitchen with ample storage.
The primary suite includes an en-suite bath, great closet space, and in-unit laundry conveniently located within the master closet. The second bedroom offers flexibility for guests or a home office.
Enjoy premium amenities including valet parking, secure entry, fitness facilities, garage parking, and a rooftop terrace with stunning Plaza views.
A rare combination of size, location, and convenience—this is Plaza living at its best.
Active
$425,000
229 Ward Pkwy APT 103B, Kansas City, MO 64112
2beds
1,542sqft
:
Get pre-qualified$4,238/mo
Condominium
Built in 1929
-- sqft lot
$-- Zestimate®
$276/sqft
$1,327/mo HOA
What's special
- 104 days |
- 250 |
- 5 |
Zillow last checked:
Listing updated:
Listed by:
Jacquelyn Coates 913-713-5066,
Compass Realty Group
Source: Heartland MLS as distributed by MLS GRID,MLS#: 2614181
Facts & features
Interior
Bedrooms & bathrooms
- Bedrooms: 2
- Bathrooms: 2
- Full bathrooms: 2
Primary bedroom
- Features: Carpet, Ceiling Fan(s), Walk-In Closet(s)
- Level: First
- Area: 308 Square Feet
- Dimensions: 22 x 14
Bedroom 2
- Features: Carpet
- Level: First
- Area: 180 Square Feet
- Dimensions: 15 x 12
Primary bathroom
- Features: Ceramic Tiles, Double Vanity, Separate Shower And Tub
- Level: First
- Area: 66 Square Feet
- Dimensions: 11 x 6
Bathroom 1
- Features: Ceramic Tiles, Shower Only
- Level: First
Dining room
- Level: First
- Area: 192 Square Feet
- Dimensions: 16 x 12
Kitchen
- Features: Built-in Features, Kitchen Island, Wood Floor
- Level: First
- Area: 187 Square Feet
- Dimensions: 17 x 11
Living room
- Level: First
- Area: 220 Square Feet
- Dimensions: 22 x 10
Heating
- Electric
Cooling
- Electric
Appliances
- Laundry: Electric Dryer Hookup, Laundry Closet
Features
- Kitchen Island, Walk-In Closet(s)
- Flooring: Carpet, Wood
- Basement: Unfinished
- Has fireplace: No
Interior area
- Total structure area: 1,542
- Total interior livable area: 1,542 sqft
- Finished area above ground: 1,542
- Finished area below ground: 0
Property
Parking
- Total spaces: 1
- Parking features: Covered, Leased, Off Street, Secured
- Garage spaces: 1
Features
- Fencing: Metal
Lot
- Size: 1,440 Square Feet
- Features: Zero Lot Line
Details
- Parcel number: 30530120400001023
Construction
Type & style
- Home type: Condo
- Architectural style: Traditional
- Property subtype: Condominium
Materials
- Brick
- Roof: Tile
Condition
- Year built: 1929
Utilities & green energy
- Sewer: Public Sewer
- Water: Public
Community & HOA
Community
- Subdivision: Hemingway Plaza East Cond
HOA
- Has HOA: Yes
- Amenities included: Laundry, Exercise Room, Storage, Party Room
- Services included: Maintenance Structure, Curbside Recycle, Maintenance Grounds, Maintenance Free, Management, Parking, Insurance, Roof Repair, Roof Replace, Snow Removal, Trash, Water
- HOA fee: $1,327 monthly
Location
- Region: Kansas City
Financial & listing details
- Price per square foot: $276/sqft
- Tax assessed value: $378,130
- Annual tax amount: $5,454
- Date on market: 4/24/2026
- Listing terms: Cash,Conventional
- Ownership: Private
Estimated market value
Not available
Estimated sales range
Not available
Not available
Price history
| Date | Event | Price |
|---|---|---|
| 4/24/2026 | Listed for sale | $425,000+30.8%$276/sqft |
Source:  Heartland MLS as distributed by MLS GRID #2614181 Report a problem Heartland MLS as distributed by MLS GRID #2614181 Report a problem | ||
| 10/26/2020 | Sold | -- |
Source: Heartland MLS as distributed by MLS GRID #2242788 Report a problem | ||
| 9/19/2020 | Pending sale | $325,000$211/sqft |
Source: ReeceNichols Brookside #2242788 Report a problem | ||
| 9/17/2020 | Listed for sale | $325,000+9.1%$211/sqft |
Source: ReeceNichols Brookside #2242788 Report a problem | ||
| 1/2/2015 | Listing removed | $297,900$193/sqft |
Source: Crown Realty #1874420 Report a problem | ||
| 7/15/2014 | Price change | $297,900-12.4%$193/sqft |
Source: Crown Realty of Kansas Inc #1874420 Report a problem | ||
| 3/29/2014 | Listed for sale | $339,900+23.6%$220/sqft |
Source: Crown Realty of Kansas Inc #1874420 Report a problem | ||
| 9/18/2010 | Listing removed | $275,000$178/sqft |
Source: Visual Tour #1625677 Report a problem | ||
| 6/17/2010 | Listed for sale | $275,000+5.8%$178/sqft |
Source: Visual Tour #1625677 Report a problem | ||
| 11/14/2009 | Listing removed | $259,900$169/sqft |
Source: Reece and Nichols Realtors #1625677 Report a problem | ||
| 10/16/2009 | Price change | $259,900-5.5%$169/sqft |
Source: Reece and Nichols Realtors #1625677 Report a problem | ||
| 8/2/2009 | Price change | $275,000-21.4%$178/sqft |
Source: Reece and Nichols Realtors #1625677 Report a problem | ||
| 7/2/2009 | Listed for sale | $350,000$227/sqft |
Source: Prudential Real Estate #1611409 Report a problem | ||
| 11/7/2008 | Sold | -- |
Source: Public Record Report a problem | ||
Public tax history
| Year | Property taxes | Tax assessment |
|---|---|---|
| 2025 | $5,454 +1.2% | $71,845 +14.6% |
| 2024 | $5,387 +9.9% | $62,700 |
| 2023 | $4,902 +9.3% | $62,700 +15% |
| 2022 | $4,485 +0.3% | $54,530 |
| 2021 | $4,470 +13.4% | $54,530 +14.8% |
| 2020 | $3,943 +2.1% | $47,500 |
| 2019 | $3,861 | $47,500 +64.2% |
| 2018 | $3,861 +60.9% | $28,927 |
| 2017 | $2,400 +5.2% | $28,927 +1.5% |
| 2016 | $2,281 | $28,500 |
| 2014 | $2,281 -1.3% | $28,500 |
| 2013 | $2,311 +0.5% | $28,500 |
| 2012 | $2,301 -55.5% | $28,500 |
| 2011 | $5,169 +0.9% | $28,500 -55.8% |
| 2010 | $5,125 -5.5% | $64,510 |
| 2009 | $5,426 +0.5% | $64,510 -6% |
| 2008 | $5,400 +4% | $68,628 |
| 2007 | $5,191 +0% | $68,628 +5% |
| 2006 | $5,190 +1.5% | $65,360 |
| 2005 | $5,112 +0.1% | $65,360 |
| 2004 | $5,108 +63.7% | $65,360 |
| 2003 | $3,120 | -- |
| 2002 | -- | -- |
Find assessor info on the county website
Monthly payment
Est. payment
Payment breakdown
Explore the cost of this home by adjusting the details. Changes won't be saved.Climate risks
Neighborhood: South Plaza
Nearby schools
GreatSchools rating
- 8/10Hale Cook ElementaryGrades: PK-6Distance: 3.1 mi
- 2/10Central Middle SchoolGrades: 7-8Distance: 3.3 mi
- 1/10SOUTHEAST High SchoolGrades: 9-12Distance: 3.2 mi
- $--2 bd2 ba1.1k sqft229 Ward Pkwy APT 703B, Kansas City, MO 64112Sold

- $--1 bd1 ba704 sqft229 Ward Pkwy APT 402A, Kansas City, MO 64112Sold
- $--3 bd3 ba1.8k sqft229 Ward Pkwy APT 901A, Kansas City, MO 64112Sold

- $779,5003 bd3 ba1.7k sqft229 Ward Pkwy APT 1001B, Kansas City, MO 64112For Sale

- $--2 bd2 ba1.6k sqft229 Ward Pkwy APT 704A, Kansas City, MO 64112Sold
- $612,6002 bd2 ba1.2k sqft229 Ward Parkway St #103B, Kansas City, MO 64112Off Market
- $340,7002 bd2 ba1.7k sqft229 Ward Pkwy APT 805A, Kansas City, MO 64112Off Market
- $--2 bd2 ba1.8k sqft229 Ward Pkwy #304&305-A, Kansas City, MO 64112Sold
A local agent can set up tours, give advice and negotiate with sellers.
Similar homes
- $424,9502 bd2 ba1.1k sqft4521 Wornall Rd APT 208, Kansas City, MO 64112For Sale
 MLS ID #2623626, Zach Horn, ReeceNichols - Country Club Plaza. Heartland MLS as distributed by MLS GRID
 - $365,0002 bd2 ba1.2k sqft229 Ward Pkwy APT 603B, Kansas City, MO 64112For Sale
 MLS ID #2608083, Stacy Foxworthy, ReeceNichols - Leawood. Heartland MLS as distributed by MLS GRID
 - $475,0002 bd2 ba1.2k sqft121 W 48th St APT 202, Kansas City, MO 64112For Sale
 MLS ID #2612534, Dani Beyer Team, Keller Williams KC North. Heartland MLS as distributed by MLS GRID
 - $425,0003 bd3 ba1.8k sqft5600 Harrison St, Kansas City, MO 64110For Sale
 MLS ID #2634794, Jeff Curry, Weichert, Realtors Welch & Co.. Heartland MLS as distributed by MLS GRID
 - $575,0002 bd2 ba1.6k sqft229 Ward Pkwy APT 604B, Kansas City, MO 64112For SaleMLS ID #2605055, James LeBow, Compass Realty Group. Heartland MLS as distributed by MLS GRID
- $220,0002 bd1 ba959 sqft807 W 48th St APT 602, Kansas City, MO 64112For SaleMLS ID #2634466, Amy McConwell, ReeceNichols - Country Club Plaza. Heartland MLS as distributed by MLS GRID
- $315,0002 bd2 ba968 sqft807 W 48th St APT 701, Kansas City, MO 64112For SaleMLS ID #2605768, Debbie Kimball, Compass Realty Group. Heartland MLS as distributed by MLS GRID
- $625,0002 bd2 ba1.3k sqft4950 Central St APT 302, Kansas City, MO 64112For SaleMLS ID #2618223, Dustin Delaney, ReeceNichols - Country Club Plaza. Heartland MLS as distributed by MLS GRID
- $300,0002 bd1 ba1.1k sqft310 W 49th St APT 304, Kansas City, MO 64112For SaleMLS ID #2623834, Kayla Sullins, Real Broker, LLC. Heartland MLS as distributed by MLS GRID
- $635,0002 bd2 ba1.3k sqft4950 Central St APT 306, Kansas City, MO 64112For SaleMLS ID #2597551, Locate Team, Compass Realty Group. Heartland MLS as distributed by MLS GRID
- $375,0003 bd1 ba1.3k sqft6412 McGee St, Kansas City, MO 64113For SaleMLS ID #2635033, George Fakoury, ReeceNichols - Country Club Plaza. Heartland MLS as distributed by MLS GRID
- $229,0001 bd1 ba900 sqft310 W 49th St APT 101, Kansas City, MO 64112For SaleMLS ID #2632209, Susan Palmer, ReeceNichols - Country Club Plaza. Heartland MLS as distributed by MLS GRID
- $389,0003 bd3 ba1.8k sqft800 Valentine Rd, Kansas City, MO 64111For SaleMLS ID #2633398, Sharon G. Aubuchon, RE/MAX Premier Realty. Heartland MLS as distributed by MLS GRID
- $415,0003 bd2 ba2.2k sqft200 E 73rd Ter, Kansas City, MO 64114For SaleMLS ID #2629201, Ann Walter, Compass Realty Group. Heartland MLS as distributed by MLS GRID
- $449,5004 bd2 ba1.9k sqft7317 Wyoming St, Kansas City, MO 64114For SaleMLS ID #2629793, Rhonda Davis, Murrell Homes Real Estate Grp. Heartland MLS as distributed by MLS GRID
- $499,5004 bd2 ba1.8k sqft4004 Bell St, Kansas City, MO 64111For SaleMLS ID #2634409, Julie McLarney, Compass Realty Group. Heartland MLS as distributed by MLS GRID
- $299,9502 bd1 ba999 sqft4545 Wornall Rd APT 101, Kansas City, MO 64111For SaleMLS ID #2614323, Judy Klemm, KC One Realty, LLC. Heartland MLS as distributed by MLS GRID
- $230,0001 bd1 ba859 sqft310 W 49th St APT 201, Kansas City, MO 64112For SaleMLS ID #2623827, Kayla Sullins, Real Broker, LLC. Heartland MLS as distributed by MLS GRID
- $259,0002 bd2 ba870 sqft4500 Jefferson St APT 102, Kansas City, MO 64111For SaleMLS ID #2628869, Hannah Shireman, West Village Realty. Heartland MLS as distributed by MLS GRID
- $259,9002 bd2 ba1k sqft530 W 10th St #530, Kansas City, MO 64105For SaleMLS ID #2581210, Pat Grace, United Real Estate Kansas City. Heartland MLS as distributed by MLS GRID
