Unbeatable Location & Total Renovation—Just 1 Block from KU Medical Center! Welcome to this gorgeous, fully renovated turnkey home blending modern luxury with a prime location! Situated just one block from the University of Kansas Medical Center, this property offers an unparalleled opportunity for owner-occupants wanting a vibrant neighborhood or investors eyeing a high-demand rental market.Step past the large front porch and through the beautiful double French doors into a bright, open interior featuring newly refinished hardwood floors. soaring ceilings and abundant natural light The recently remodeled kitchen is a chef’s dream, boasting elegant marble quartz countertops and premium stainless steel appliances. Directly off the kitchen, a convenient main-floor laundry room and mudroom lead out to a spacious, brand-new 2-tier deck and a fully fenced backyard—ideal for outdoor dining, pets, and entertaining.The thoughtful layout includes 4 bedrooms One on main level w full bath. Brand-new designer carpet lining the stairs up to second-floor rooms, alongside stunningly renovated bathroom. An additional 5th non-conforming bedroom provides the perfect footprint for a private home office, gym, or guest space. Every major ticket item has been taken care of for total peace of mind, including a brand-new high-end roof, 2 new HVAC systems for maximum climate efficiency, and newer windows throughout. Complete with a private driveway and a detached garage, this property is entirely move-in ready. Don't miss out on this absolute gem in a stellar location!
Active
Price cut: $9.3K (9/3)
$489,750
4004 Bell St, Kansas City, MO 64111
4beds
1,869sqft
Single Family Residence
Built in 1916
4,356 Square Feet Lot
$-- Zestimate®
$262/sqft
$-- HOA
What's special
- 73 days
- 322
- 22
Zillow last checked:
Listing updated:
Listed by:
Julie McLarney 816-304-6545,
Compass Realty Group
Source: Heartland MLS as distributed by MLS GRID,MLS#: 2634409
Facts & features
Interior
Bedrooms & bathrooms
- Bedrooms: 4
- Bathrooms: 2
- Full bathrooms: 2
Primary bedroom
- Features: Wood Floor
- Level: Second
Other
- Level: First
Other
- Features: All Carpet
- Level: Second
Bedroom 2
- Features: Wood Floor
- Level: Second
Bedroom 3
- Features: Wood Floor
- Level: Second
Bathroom 1
- Level: First
Bathroom 2
- Level: Second
Dining room
- Features: Wood Floor
- Level: First
Family room
- Features: Wood Floor
- Level: First
Kitchen
- Features: Wood Floor
- Level: First
Laundry
- Level: First
Workshop
- Level: Basement
Heating
- Forced Air
Cooling
- Electric
Appliances
- Included: Disposal, Exhaust Fan, Refrigerator, Electric Range
- Laundry: Main Level
Features
- Ceiling Fan(s)
- Flooring: Wood
- Windows: Window Coverings, Storm Window(s), Thermal Windows
- Basement: Stone/Rock
- Number of fireplaces: 1
- Fireplace features: Family Room
Interior area
- Total structure area: 1,869
- Total interior livable area: 1,869 sqft
- Finished area above ground: 1,869
Property
Parking
- Total spaces: 1
- Parking features: Detached, Garage Faces Front, Off Street
- Garage spaces: 1
Features
- Patio & porch: Deck, Porch
- Fencing: Privacy,Wood
Lot
- Size: 4,356 Square Feet
- Dimensions: 40 x 121
- Features: City Lot
Details
- Parcel number: 30330071500000000
Construction
Type & style
- Home type: SingleFamily
- Architectural style: Traditional
- Property subtype: Single Family Residence
Materials
- Other, Stucco & Frame
- Roof: Composition
Condition
- Year built: 1916
Utilities & green energy
- Sewer: Public Sewer
- Water: Public
Community & HOA
Community
- Security: Smoke Detector(s)
- Subdivision: Muehlebach Place
HOA
- Has HOA: No
Location
- Region: Kansas City
Financial & listing details
- Price per square foot: $262/sqft
- Tax assessed value: $230,110
- Annual tax amount: $3,667
- Date on market: 7/31/2026
- Ownership: Private
- Road surface type: Paved
Estimated market value
Not available
Estimated sales range
Not available
Not available
Price history
| Date | Event | Price |
|---|---|---|
| 9/30/2026 | Listing removed | $3,500$2/sqft |
Source: Zillow Rentals Report a problem | ||
| 9/3/2026 | Price change | $489,750-1.9%$262/sqft |
Source:  Heartland MLS as distributed by MLS GRID #2634409 Report a problem Heartland MLS as distributed by MLS GRID #2634409 Report a problem | ||
| 8/24/2026 | Listed for rent | $3,500+191.7%$2/sqft |
Source: Zillow Rentals Report a problem | ||
| 8/18/2026 | Price change | $499,000-0.1%$267/sqft |
Source: Heartland MLS as distributed by MLS GRID #2634409 Report a problem | ||
| 7/31/2026 | Listed for sale | $499,500+108.2%$267/sqft |
Source: Heartland MLS as distributed by MLS GRID #2634409 Report a problem | ||
| 10/5/2019 | Listing removed | $1,200$1/sqft |
Source: Zillow Rental Manager Report a problem | ||
| 10/3/2019 | Listed for rent | $1,200+2.1%$1/sqft |
Source: Zillow Rental Manager Report a problem | ||
| 6/2/2019 | Listing removed | $1,175$1/sqft |
Source: Owner Report a problem | ||
| 5/29/2019 | Listed for rent | $1,175$1/sqft |
Source: Owner Report a problem | ||
| 5/23/2018 | Sold | -- |
Source: Heartland MLS as distributed by MLS GRID #2095968 Report a problem | ||
| 3/29/2018 | Pending sale | $239,900$128/sqft |
Source: WPM LLC #2095968 Report a problem | ||
| 3/23/2018 | Listed for sale | $239,900$128/sqft |
Source: WPM LLC #2095968 Report a problem | ||
| 10/2/2000 | Sold | -- |
Source: Agent Provided Report a problem | ||
Public tax history
| Year | Property taxes | Tax assessment |
|---|---|---|
| 2025 | $3,667 +11.3% | $43,721 +4.7% |
| 2024 | $3,296 +1% | $41,759 |
| 2023 | $3,265 +20% | $41,759 +26.3% |
| 2022 | $2,719 +0.3% | $33,061 |
| 2021 | $2,710 +3.5% | $33,061 +4.8% |
| 2020 | $2,620 +2.1% | $31,557 |
| 2019 | $2,565 | $31,557 +9% |
| 2018 | $2,565 +6.8% | $28,950 |
| 2017 | $2,402 +6.5% | $28,950 +2.6% |
| 2016 | $2,254 +1.4% | $28,225 +2% |
| 2014 | $2,224 +106.2% | $27,672 |
| 2013 | $1,079 +0.5% | $27,672 +109.1% |
| 2012 | $1,073 +0.1% | $13,235 |
| 2011 | $1,072 +0.9% | $13,235 |
| 2010 | $1,063 -3.5% | $13,235 |
| 2009 | $1,102 +0.5% | $13,235 -4% |
| 2008 | $1,097 +14% | $13,786 |
| 2007 | $963 +0% | $13,786 +15% |
| 2006 | $963 +16.7% | $11,988 |
| 2005 | $825 +0.1% | $11,988 +15% |
| 2004 | $824 +9.3% | $10,424 |
| 2003 | $754 +0.3% | $10,424 +10% |
| 2002 | $752 -0.3% | $9,476 |
| 2001 | $754 | $9,476 |
Find assessor info on the county website
Monthly payment
Est. payment
Payment breakdown
Explore the cost of this home by adjusting the details. Changes won't be saved.Climate risks
Neighborhood: Volker
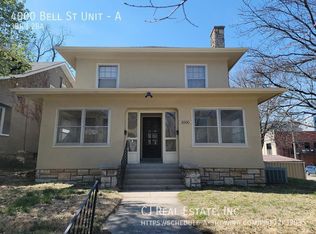


Similar homes
- $499,0004 bd2 ba2.1k sqft1315 W 50th Ter, Kansas City, MO 64112For Sale
 MLS ID #2636035, Nick Wagoner, Real Broker, LLC. Heartland MLS as distributed by MLS GRID
 - $425,0003 bd2 ba1.1k sqft4451 Pennsylvania Ave, Kansas City, MO 64111For Sale
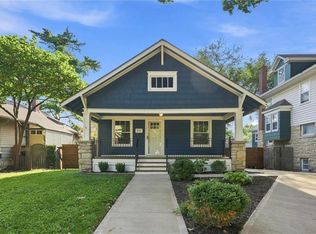 MLS ID #2638725, Courtney Hatch, Real Broker, LLC. Heartland MLS as distributed by MLS GRID
 - $499,9004 bd3 ba2.3k sqft3011 Campbell St, Kansas City, MO 64109For Sale
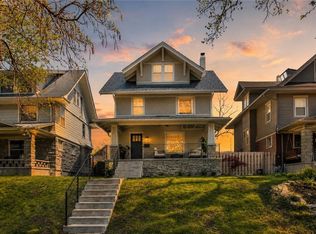 MLS ID #2636794, Johnny Youssef, Platinum Realty LLC. Heartland MLS as distributed by MLS GRID
 - $507,5003 bd2 ba1.4k sqft4937 Westwood Rd, Kansas City, MO 64112For Sale
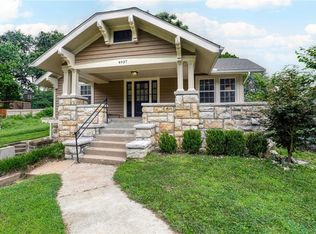 MLS ID #2636067, Ann Nixon, ReeceNichols - Country Club Plaza. Heartland MLS as distributed by MLS GRID
