PRICE IMPROVED & SELLER PAYING $5000 OF BUYER CLOSING COSTS! BEST FAIRWAY LOCATION! FABULOUS in Fairway with 4 YR new roof! Beautiful home on a serene, tree lined street in the heart of highly desirable, Fairway, KS! This darling 2-story home has been lovingly cared for while retaining all its original charm. Fresh interior paint and beautiful hardwood flooring flows throughout the home, with 2 spacious bedrooms and an updated full bath with soaker tub & shower on the main level. Plus 2 additional large bedrooms plus a full bath on the second level. Outside, picture yourself lounging on the large, newer composite deck overlooking a stunning, flat, fenced backyard. The unfinished, spacious, walkout basement is perfect for your extra storage, hobby room, garden room, or workout room, etc! It walks out to a large lower level patio for extra outdoor enjoyment! 1 car garage PLUS carport space under deck and large concrete drive in rear for extra parking!! The location? It can't be beaten. Seconds from the Fairway shops, the Country Club Plaza, Joe's KC, KU Medical Center and a lot more! Did you know there is a tunnel nearby under Shawnee Mission Parkway to the Fairway Shops?! (See ramp photos!) Steps away to walking to get your shopping done, grab a morning beverage, browse the book store! So much to offer in this area! Are you a golfer? Hit the links at nearby Mission Hills Country Club or Kansas City County Club. This darling Fairway home is lower priced than many in the area! Make it home or consider an investment! Love your location and your space - and call this beauty HOME! SELLER UPDATED DECK WITH $8300! SELLER READY TO SELL! Book your private showing today!
Active
Price cut: $4.1K (10/16)
$514,900
5315 Norwood St, Mission, KS 66205
4beds
1,626sqft
Single Family Residence
Built in 1940
8,101 Square Feet Lot
$-- Zestimate®
$317/sqft
$114/mo HOA
What's special
Serene tree lined streetBeautiful hardwood flooringCarport space under deckFresh interior paintLarge newer composite deckStunning flat fenced backyardUpdated deck
- 45 days
- 1,217
- 61
Zillow last checked:
Listing updated:
Listed by:
Deanna Porterfield 913-269-5828,
ReeceNichols- Leawood Town Center,
Rob Ellerman Team 816-304-4434,
ReeceNichols - Lees Summit
Source: Heartland MLS as distributed by MLS GRID,MLS#: 2641689
Facts & features
Interior
Bedrooms & bathrooms
- Bedrooms: 4
- Bathrooms: 2
- Full bathrooms: 2
Primary bedroom
- Level: Second
Bedroom 2
- Level: First
Bedroom 3
- Level: First
Bedroom 4
- Level: Second
Bathroom 1
- Level: Second
Bathroom 2
- Level: First
Dining room
- Level: First
Kitchen
- Level: First
Living room
- Features: Fireplace
- Level: First
Heating
- Forced Air
Cooling
- Electric
Appliances
- Included: Disposal, Microwave, Refrigerator, Electric Range
- Laundry: In Basement
Features
- Ceiling Fan(s)
- Flooring: Wood
- Doors: Storm Door(s)
- Windows: Window Coverings, Storm Window(s)
- Basement: Interior Entry,Stone/Rock,Walk-Out Access
- Number of fireplaces: 1
- Fireplace features: Living Room
Interior area
- Total structure area: 1,626
- Total interior livable area: 1,626 sqft
- Finished area above ground: 1,626
- Finished area below ground: 0
Property
Parking
- Total spaces: 1
- Parking features: Attached, Garage Door Opener
- Attached garage spaces: 1
Features
- Patio & porch: Deck
Lot
- Size: 8,101 Square Feet
- Features: City Lot, Many Trees
Details
- Parcel number: GP200000010055
Construction
Type & style
- Home type: SingleFamily
- Architectural style: Traditional
- Property subtype: Single Family Residence
Materials
- Wood Siding
- Roof: Composition
Condition
- Year built: 1940
Utilities & green energy
- Sewer: Public Sewer
- Water: Public
Community & HOA
Community
- Subdivision: Fairway
HOA
- Has HOA: Yes
- Services included: Curbside Recycle, Trash
- HOA fee: $114 monthly
Location
- Region: Mission
Financial & listing details
- Price per square foot: $317/sqft
- Tax assessed value: $315,400
- Annual tax amount: $7,126
- Date on market: 9/11/2026
- Listing terms: Cash,Conventional,FHA,VA Loan
- Ownership: Private
Estimated market value
Not available
Estimated sales range
Not available
Not available
Price history
| Date | Event | Price |
|---|---|---|
| 10/16/2026 | Price change | $514,900-0.8%$317/sqft |
Source:  Heartland MLS as distributed by MLS GRID #2641689 Report a problem Heartland MLS as distributed by MLS GRID #2641689 Report a problem | ||
| 10/8/2026 | Price change | $519,000-1.1%$319/sqft |
Source: Heartland MLS as distributed by MLS GRID #2641689 Report a problem | ||
| 9/25/2026 | Price change | $525,000-2.8%$323/sqft |
Source: Heartland MLS as distributed by MLS GRID #2641689 Report a problem | ||
| 9/11/2026 | Price change | $539,900-1.8%$332/sqft |
Source: Heartland MLS as distributed by MLS GRID #2641689 Report a problem | ||
| 8/18/2026 | Price change | $550,000-4.3%$338/sqft |
Source: Heartland MLS as distributed by MLS GRID #2628839 Report a problem | ||
| 7/31/2026 | Listed for sale | $575,000$354/sqft |
Source: Heartland MLS as distributed by MLS GRID #2628839 Report a problem | ||
| 3/24/2021 | Listing removed | -- |
Source: Owner Report a problem | ||
| 11/4/2019 | Listing removed | $1,900$1/sqft |
Source: Owner Report a problem | ||
| 10/31/2019 | Price change | $1,900-5%$1/sqft |
Source: Owner Report a problem | ||
| 10/2/2019 | Price change | $1,999-9.1%$1/sqft |
Source: Owner Report a problem | ||
| 8/5/2019 | Price change | $2,200-12%$1/sqft |
Source: Owner Report a problem | ||
| 8/2/2019 | Listed for rent | $2,500+13.6%$2/sqft |
Source: Owner Report a problem | ||
| 4/16/2017 | Listing removed | $2,200$1/sqft |
Source: Owner Report a problem | ||
| 3/19/2017 | Listed for rent | $2,200$1/sqft |
Source: Owner Report a problem | ||
Public tax history
| Year | Property taxes | Tax assessment |
|---|---|---|
| 2016 | $4,727 +9.5% | $36,271 +8% |
| 2015 | $4,316 +3.7% | $33,580 +6% |
| 2013 | $4,164 +6.6% | $31,683 -1.4% |
| 2012 | $3,905 +397.2% | $32,131 -8.4% |
| 2010 | $785 -83.3% | $35,075 -11.7% |
| 2009 | $4,715 +3.1% | $39,709 0% |
| 2008 | $4,572 +0% | $39,714 -0.7% |
| 2007 | $4,571 +12.1% | $39,997 +4.5% |
| 2006 | $4,078 | $38,272 +5.4% |
| 2005 | -- | $36,305 |
Find assessor info on the county website
Monthly payment
Est. payment
Payment breakdown
Explore the cost of this home by adjusting the details. Changes won't be saved.Climate risks
Neighborhood: 66205
Nearby schools
Schools provided by the listing agent
- Elementary: Westwood View
- Middle: Indian Hills
- High: SM East
Source: Heartland MLS as distributed by MLS GRID. This data may not be complete. We recommend contacting the local school district to confirm school assignments for this home.
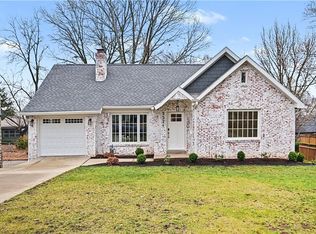
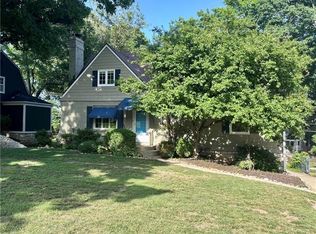

Similar homes
- $469,0005 bd3 ba2.2k sqft5041 Clark Dr, Roeland Park, KS 66205For Sale
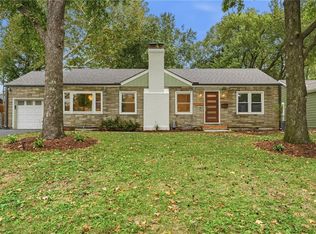 MLS ID #2646734, Daniel Svejda, 1st Class Real Estate KC. Heartland MLS as distributed by MLS GRID
 - $475,0002 bd2 ba1.6k sqft2017 W 50th St, Westwood Hills, KS 66205For Sale
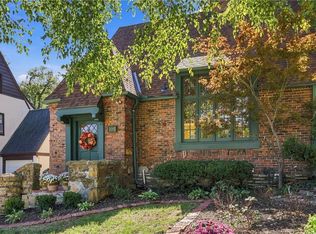 MLS ID #2645762, Nick Wagoner, Real Broker, LLC. Heartland MLS as distributed by MLS GRID
 - $475,0004 bd2 ba2.1k sqft1315 W 50th Ter, Kansas City, MO 64112For Sale
 MLS ID #2636035, Nick Wagoner, Real Broker, LLC. Heartland MLS as distributed by MLS GRID
 - $575,0003 bd3 ba2.2k sqft4717 W 77th Pl, Prairie Village, KS 66208For Sale
 MLS ID #2647264, CJCO Plaza Team, ReeceNichols - Country Club Plaza. Heartland MLS as distributed by MLS GRID
