Welcome to this charming Cape Cod in the heart of Romanelli West, one of Kansas City's most desirable neighborhoods! This 4-bedroom, 1.5-bath home blends classic Brookside character with thoughtful updates, including a completely remodeled kitchen featuring modern finishes and plenty of space for cooking and entertaining. Just off the dining room, French doors open to an expansive screened-in porch that truly feels like an extension of the home. It's the perfect spot for morning coffee, watching a game, or spending summer evenings with friends and family. A second covered porch off the kitchen leads to a stamped concrete patio, offering even more outdoor entertaining space. Inside, you'll find a versatile main-floor bedroom that's ideal for a home office or guest room, while the light-filled upstairs primary bedroom features two closets and access to a martini deck. A fenced backyard and attached two-car garage round out the property. Just minutes from the Brookside Shops, Country Club Plaza, parks, restaurants, and everything that makes this area so special. At $435,000, this is a fantastic opportunity to get into Romanelli West and enjoy one of Kansas City's most beloved neighborhoods!
Active
$435,000
1264 W Gregory Blvd, Kansas City, MO 64113
4beds
1,812sqft
Single Family Residence
Built in 1950
8,096 Square Feet Lot
$-- Zestimate®
$240/sqft
$-- HOA
What's special
Fenced backyardCharming cape codAttached two-car garageModern finishesLight-filled upstairs primary bedroomCompletely remodeled kitchen
- 4 days
- 830
- 98
Likely to sell faster than
Zillow last checked:
Listing updated:
Listed by:
Kyle Talbot 720-270-6649,
KW KANSAS CITY METRO
Source: Heartland MLS as distributed by MLS GRID,MLS#: 2646443
Facts & features
Interior
Bedrooms & bathrooms
- Bedrooms: 4
- Bathrooms: 2
- Full bathrooms: 1
- 1/2 bathrooms: 1
Primary bedroom
- Features: Ceiling Fan(s), Walk-In Closet(s)
- Level: Second
- Area: 216 Square Feet
- Dimensions: 18 x 12
Bedroom 2
- Level: Second
- Area: 168 Square Feet
- Dimensions: 14 x 12
Bedroom 3
- Features: Ceiling Fan(s)
- Level: Second
- Area: 130 Square Feet
- Dimensions: 13 x 10
Bedroom 4
- Features: Built-in Features
- Level: First
- Area: 120 Square Feet
- Dimensions: 12 x 10
Bathroom 1
- Features: Ceramic Tiles, Shower Over Tub
- Level: Second
Dining room
- Level: First
- Area: 132 Square Feet
- Dimensions: 12 x 11
Kitchen
- Features: Ceramic Tiles, Granite Counters
- Level: First
- Area: 156 Square Feet
- Dimensions: 13 x 12
Living room
- Features: Fireplace
- Level: First
- Area: 252 Square Feet
- Dimensions: 21 x 12
Sitting room
- Features: Carpet
- Level: First
- Area: 152 Square Feet
- Dimensions: 19 x 8
Heating
- Forced Air
Cooling
- Electric
Appliances
- Included: Dishwasher, Disposal, Dryer, Exhaust Fan, Microwave, Refrigerator, Gas Range, Washer
- Laundry: In Basement, Sink
Features
- Ceiling Fan(s), Pantry
- Flooring: Tile, Wood
- Doors: Storm Door(s)
- Windows: Thermal Windows
- Basement: Interior Entry,Radon Mitigation System,Stone/Rock,Sump Pump
- Number of fireplaces: 1
- Fireplace features: Living Room, Fireplace Screen
Interior area
- Total structure area: 1,812
- Total interior livable area: 1,812 sqft
- Finished area above ground: 1,812
Property
Parking
- Total spaces: 2
- Parking features: Attached, Garage Door Opener, Garage Faces Front
- Attached garage spaces: 2
Features
- Patio & porch: Deck- Covered, Patio, Screened
- Fencing: Privacy,Wood
Lot
- Size: 8,096 Square Feet
- Features: City Lot, Many Trees
Details
- Parcel number: 47420092000000000
Construction
Type & style
- Home type: SingleFamily
- Architectural style: Traditional
- Property subtype: Single Family Residence
Materials
- Cedar, Frame
- Roof: Composition
Condition
- Year built: 1950
Utilities & green energy
- Sewer: Public Sewer
- Water: Public
Community & HOA
Community
- Security: Smart Door Lock, Smoke Detector(s)
- Subdivision: Romanelli West
HOA
- Has HOA: No
- Services included: Curbside Recycle
Location
- Region: Kansas City
Financial & listing details
- Price per square foot: $240/sqft
- Tax assessed value: $430,590
- Annual tax amount: $6,862
- Date on market: 10/16/2026
- Exclusions: Chimney
- Ownership: Private
- Road surface type: Paved
Estimated market value
Not available
Estimated sales range
Not available
Not available
Price history
| Date | Event | Price |
|---|---|---|
| 10/16/2026 | Listed for sale | $435,000+9%$240/sqft |
Source:  Heartland MLS as distributed by MLS GRID #2646443 Report a problem Heartland MLS as distributed by MLS GRID #2646443 Report a problem | ||
| 3/6/2024 | Pending sale | $399,000$220/sqft |
Source: Heartland MLS as distributed by MLS GRID #2468656 Report a problem | ||
| 3/1/2024 | Sold | -- |
Source: Heartland MLS as distributed by MLS GRID #2468656 Report a problem | ||
| 1/27/2024 | Contingent | $399,000$220/sqft |
Source: Heartland MLS as distributed by MLS GRID #2468656 Report a problem | ||
| 1/26/2024 | Listed for sale | $399,000+77.3%$220/sqft |
Source: Heartland MLS as distributed by MLS GRID #2468656 Report a problem | ||
| 12/10/2015 | Sold | -- |
Source: Agent Provided Report a problem | ||
| 10/26/2015 | Pending sale | $225,000$124/sqft |
Source: ReeceNichols CC Plaza #1963173 Report a problem | ||
| 10/21/2015 | Listed for sale | $225,000$124/sqft |
Source: ReeceNichols CC Plaza #1963173 Report a problem | ||
| 10/21/2011 | Listing removed | $225,000$124/sqft |
Source: Owner Report a problem | ||
| 9/30/2011 | Listed for sale | $225,000$124/sqft |
Source: Owner Report a problem | ||
| 8/3/2001 | Sold | -- |
Source: Agent Provided Report a problem | ||
Public tax history
| Year | Property taxes | Tax assessment |
|---|---|---|
| 2025 | $6,863 +16.4% | $81,812 +9.6% |
| 2024 | $5,893 +1% | $74,670 |
| 2023 | $5,838 +8.3% | $74,670 +13.9% |
| 2022 | $5,392 +0.3% | $65,550 |
| 2021 | $5,374 +12.5% | $65,550 +13.9% |
| 2020 | $4,778 +2.1% | $57,558 |
| 2019 | $4,679 | $57,558 +31.9% |
| 2018 | $4,679 +29.3% | $43,623 |
| 2017 | $3,619 +7.3% | $43,623 +3.3% |
| 2016 | $3,371 +1.4% | $42,210 +2% |
| 2014 | $3,326 +9.5% | $41,382 |
| 2013 | $3,038 +0.5% | $41,382 +13.4% |
| 2012 | $3,024 +0.1% | $36,480 |
| 2011 | $3,021 +0.8% | $36,480 |
| 2010 | $2,996 -3.6% | $36,480 |
| 2009 | $3,106 +0.5% | $36,480 -4% |
| 2008 | $3,092 +6.7% | $38,000 -22.2% |
| 2007 | $2,897 +0% | $48,830 +37.4% |
| 2006 | $2,897 +16.7% | $35,536 |
| 2005 | $2,482 +0.1% | $35,536 +15% |
| 2004 | $2,480 +14.3% | $30,901 |
| 2003 | $2,170 +0.3% | $30,901 +15% |
| 2002 | $2,165 +11.7% | $26,870 |
| 2001 | $1,937 | $26,870 |
Find assessor info on the county website
Monthly payment
Est. payment
Payment breakdown
Explore the cost of this home by adjusting the details. Changes won't be saved.Climate risks
Neighborhood: Romanelli West
Nearby schools
Schools provided by the listing agent
- Elementary: Hale Cook
Source: Heartland MLS as distributed by MLS GRID. This data may not be complete. We recommend contacting the local school district to confirm school assignments for this home.

Similar homes
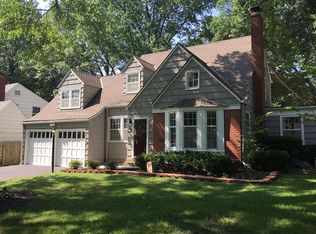
- $--3 bd2 ba1.8k sqft6712 Linden Rd, Kansas City, MO 64113Auction
 Auction.com 2
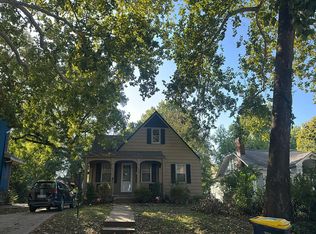
 - $385,0003 bd2 ba1.8k sqft5630 Oak St, Kansas City, MO 64113For Sale By Owner

- $--2 bd1 ba1.4k sqft7334 Washington St, Kansas City, MO 64114Auction
 Auction.com 2
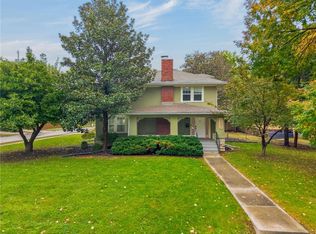
 - $480,0003 bd3 ba1.8k sqft7303 Madison Ave, Kansas City, MO 64114For Sale
 MLS ID #2634391, Scott Eckhoff, Rival Real Estate. Heartland MLS as distributed by MLS GRID
