Granthurst ranch in Prairie Village, KS 66208, Johnson County, inside the Shawnee Mission school district: Belinder Elementary, Indian Hills Middle, and SM EAST High. 2230 W 71st St is a 2 bedroom, 2 full bath, 1,146 sq ft one-story ranch on a FLAT 0.18 ACRE lot in a pocket where remodels and new construction trade at $800K and up.
Inside, HARDWOOD floors run through the main level, anchored by a WOOD-BURNING fireplace and a family room off the kitchen. Below, a FULL UNFINISHED BASEMENT adds another 1,146 sq ft of expansion room: rec room, home gym, future finished square footage, your call. Outside, a wood deck, two raised porches, a privacy-fenced yard, and a wood storage shed. One-car attached garage, poured concrete foundation, composition roof, central air. Built 1959. FEMA Zone X, minimal flood risk.
The opportunity runs two directions. Move in and own one of the most attainable doors in the Belinder attendance area, then update on your own timeline. Or build: a level lot on an established street, surrounded by $800K+ rebuilds, in one of the metro's most proven infill corridors. Recent nearby sales support both paths.
Homes at this price point in this school district do not sit. Sold as-is at a price that respects the condition and the dirt underneath it.
Coming soon 10/17
$389,900
2230 W 71st St, Prairie Village, KS 66208
2beds
1,146sqft
Single Family Residence
Built in 1959
7,840 Square Feet Lot
$-- Zestimate®
$340/sqft
$-- HOA
What's special
- --
- on Zillow
- 1,440
- views
- 130
- saves
Zillow last checked:
Listed by:
David Van Noy Jr. 913-361-6030,
Van Noy Real Estate
Source: Heartland MLS as distributed by MLS GRID,MLS#: 2643494
Facts & features
Interior
Bedrooms & bathrooms
- Bedrooms: 2
- Bathrooms: 2
- Full bathrooms: 2
Primary bedroom
- Features: Ceiling Fan(s)
- Level: First
Bedroom 2
- Features: Ceiling Fan(s)
- Level: First
Primary bathroom
- Features: Double Vanity, Marble, Walk-In Closet(s)
- Level: First
Bathroom 2
- Features: Marble
- Level: First
Family room
- Level: Main
Kitchen
- Level: First
Living room
- Level: First
Heating
- Forced Air
Cooling
- Electric
Appliances
- Included: Dishwasher, Disposal, Dryer, Microwave, Gas Range, Washer
- Laundry: Main Level
Features
- Walk-In Closet(s)
- Flooring: Wood
- Windows: Storm Window(s) - Partial, Thermal Windows
- Basement: Concrete,Full,Garage Entrance
- Number of fireplaces: 1
- Fireplace features: Living Room, Wood Burning
Interior area
- Total structure area: 1,146
- Total interior livable area: 1,146 sqft
- Finished area above ground: 1,146
- Finished area below ground: 0
Property
Parking
- Total spaces: 1
- Parking features: Attached, Garage Door Opener, Garage Faces Front
- Attached garage spaces: 1
Features
- Patio & porch: Deck, Porch
- Fencing: Privacy
Lot
- Size: 7,840 Square Feet
- Features: City Lot, Level
Details
- Additional structures: Outbuilding
- Parcel number: OP11000000 0005
- Special conditions: Standard
Construction
Type & style
- Home type: SingleFamily
- Architectural style: Traditional
- Property subtype: Single Family Residence
Materials
- Frame
- Roof: Composition
Condition
- Year built: 1959
Utilities & green energy
- Sewer: Public Sewer
- Water: City/Public - Verify
Community & HOA
Community
- Subdivision: Granthurst
HOA
- Has HOA: No
Location
- Region: Prairie Village
Financial & listing details
- Price per square foot: $340/sqft
- Tax assessed value: $360,700
- Annual tax amount: $4,852
- Date on market: 10/17/2026
- Listing terms: Cash,Conventional,FHA,VA Loan
- Ownership: Private
- Road surface type: Paved
Estimated market value
Not available
Estimated sales range
Not available
Not available
Price history
| Date | Event | Price |
|---|---|---|
| 9/21/2012 | Sold | -- |
Source:  Heartland MLS as distributed by MLS GRID #1794138 Report a problem Heartland MLS as distributed by MLS GRID #1794138 Report a problem | ||
| 5/24/2012 | Sold | -- |
Source: Heartland MLS as distributed by MLS GRID #1750731 Report a problem | ||
| 10/12/2011 | Listed for sale | $140,000$122/sqft |
Source: Re/MAX State Line #1750731 Report a problem | ||
Public tax history
| Year | Property taxes | Tax assessment |
|---|---|---|
| 2025 | $4,852 +1.7% | $41,480 +2.4% |
| 2024 | $4,772 +5.1% | $40,491 +6.8% |
| 2023 | $4,541 +7.6% | $37,915 +8% |
| 2022 | $4,221 | $35,110 +17.3% |
| 2021 | -- | $29,935 +6.2% |
| 2020 | $3,639 | $28,175 +6.3% |
| 2019 | -- | $26,508 +2.1% |
| 2018 | -- | $25,955 +4.6% |
| 2017 | $3,280 -0.4% | $24,817 +1% |
| 2016 | $3,292 +1.7% | $24,576 +0.6% |
| 2015 | $3,235 +2.4% | $24,438 +0.7% |
| 2013 | $3,159 +57.5% | $24,265 +52.6% |
| 2012 | $2,006 -16.1% | $15,905 -4.8% |
| 2010 | $2,390 +896.3% | $16,710 -4.8% |
| 2009 | $240 -89.7% | $17,549 -0.7% |
| 2008 | $2,334 +8.5% | $17,676 +3% |
| 2007 | $2,151 +18.8% | $17,158 +2.5% |
| 2006 | $1,812 | $16,732 +3.9% |
| 2005 | -- | $16,111 |
Find assessor info on the county website
Monthly payment
Est. payment
Payment breakdown
Explore the cost of this home by adjusting the details. Changes won't be saved.Climate risks
Neighborhood: 66208
Nearby schools
Schools provided by the listing agent
- Elementary: Belinder
- Middle: Indian Hills
- High: SM East
Source: Heartland MLS as distributed by MLS GRID. This data may not be complete. We recommend contacting the local school district to confirm school assignments for this home.
- $548,5004 bd2 ba2.2k sqft2226 W 71st St, Prairie Village, KS 66208Off Market
- $464,7003 bd2 ba1.8k sqft2300 W 71st St, Prairie Village, KS 66208Off Market
- $647,9003 bd3 ba2.2k sqft2220 W 71st St, Prairie Village, KS 66208Off Market
- $1,053,6003 bd3 ba1.9k sqft2211 W 70th Ter, Mission Hills, KS 66208Off Market

Similar homes
- $365,0003 bd1 ba1k sqft3007 W 73rd Ter, Prairie Village, KS 66208For Sale
 MLS ID #2642787, THE FUSSELL GROUP, KW KANSAS CITY METRO. Heartland MLS as distributed by MLS GRID
 - $410,0003 bd2 ba1.2k sqft7719 Howe Dr, Prairie Village, KS 66208For Sale
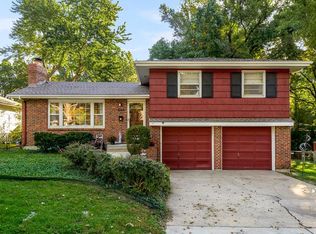 MLS ID #2646409, Shelly Taylor, Coldwell Banker Regan Realtors. Heartland MLS as distributed by MLS GRID
 - $395,0003 bd1 ba1k sqft7956 Canterbury St, Prairie Village, KS 66208For Sale
 MLS ID #2640276, Thrive RealEstate KC Team, KW KANSAS CITY METRO. Heartland MLS as distributed by MLS GRID
 - $400,0003 bd2 ba1.4k sqft4117 W 53rd Ter, Roeland Park, KS 66205For Sale
 MLS ID #2646577, Kale Mann, Keller Williams Realty Partners Inc.. Heartland MLS as distributed by MLS GRID
