Welcome to this inviting Prairie Village home, ideally situated in a desirable neighborhood with convenient access to shopping, dining, parks, schools, and major Kansas City-area destinations. This property offers a comfortable blend of everyday functionality and classic neighborhood appeal, providing a wonderful opportunity for homeowners looking to make Prairie Village their home. The well-proportioned living spaces offer flexibility for relaxing, entertaining, or working from home, while the established setting provides the charm and character buyers appreciate. Enjoy all that Prairie Village has to offer, with nearby neighborhood amenities and easy access to the greater Kansas City metro. Come see the possibilities at 2305 W 73rd Street!
Active
$325,000
2305 W 73rd St, Prairie Village, KS 66208
3beds
1,554sqft
Single Family Residence
Built in 1953
9,750 Square Feet Lot
$325,700 Zestimate®
$209/sqft
$-- HOA
What's special
Well-proportioned living spaces
- 21 days
- 2,181
- 98
Likely to sell faster than
Zillow last checked:
Listing updated:
Listed by:
Adam Massey 913-232-9252,
Greater Kansas City Realty,
Trice Massey 913-232-9252,
Greater Kansas City Realty
Source: Heartland MLS as distributed by MLS GRID,MLS#: 2643759
Facts & features
Interior
Bedrooms & bathrooms
- Bedrooms: 3
- Bathrooms: 2
- Full bathrooms: 2
Other
- Level: First
Heating
- Electric
Cooling
- Electric
Appliances
- Laundry: In Basement
Features
- Ceiling Fan(s)
- Flooring: Vinyl
- Basement: Partial
- Has fireplace: No
Interior area
- Total structure area: 1,554
- Total interior livable area: 1,554 sqft
- Finished area above ground: 1,104
- Finished area below ground: 450
Property
Parking
- Total spaces: 1
- Parking features: Attached, Garage Faces Front
- Attached garage spaces: 1
Features
- Patio & porch: Deck
- Fencing: Partial
Lot
- Size: 9,750 Square Feet
- Dimensions: 75' x 130' x 75' x 130'
Details
- Parcel number: OP110000000298
Construction
Type & style
- Home type: SingleFamily
- Architectural style: Traditional
- Property subtype: Single Family Residence
Materials
- Frame
- Roof: Composition
Condition
- Year built: 1953
Details
- Builder model: Ranch
Utilities & green energy
- Sewer: Public Sewer
- Water: Public
Community & HOA
Community
- Subdivision: Granthurst
HOA
- Has HOA: No
Location
- Region: Prairie Village
Financial & listing details
- Price per square foot: $209/sqft
- Tax assessed value: $358,300
- Annual tax amount: $4,781
- Date on market: 9/23/2026
- Listing terms: Cash
- Exclusions: None
- Ownership: Other
- Road surface type: Paved
Estimated market value
$325,700
$309,000 - $342,000
$2,967/mo
Price history
| Date | Event | Price |
|---|---|---|
| 9/23/2026 | Listed for sale | $325,000$209/sqft |
Source:  Heartland MLS as distributed by MLS GRID #2643759 Report a problem Heartland MLS as distributed by MLS GRID #2643759 Report a problem | ||
Public tax history
| Year | Property taxes | Tax assessment |
|---|---|---|
| 2025 | $4,781 +8.5% | $41,205 +9.6% |
| 2024 | $4,405 -2% | $37,605 -0.6% |
| 2023 | $4,493 +13.1% | $37,846 +13.8% |
| 2022 | $3,972 | $33,258 +19.7% |
| 2021 | -- | $27,784 +14% |
| 2020 | $3,146 | $24,380 +8.8% |
| 2019 | -- | $22,414 +11.2% |
| 2018 | -- | $20,160 +16.8% |
| 2017 | $2,317 -29.4% | $17,261 +9.3% |
| 2016 | $3,281 +55.1% | $15,789 +0.9% |
| 2015 | $2,115 +2.3% | $15,651 +2.4% |
| 2013 | $2,068 +17.8% | $15,283 -1% |
| 2012 | $1,755 -18.3% | $15,433 +2.8% |
| 2010 | $2,149 +20.4% | $15,019 -2.9% |
| 2009 | $1,785 -14.7% | $15,467 -2.5% |
| 2008 | $2,093 +6.2% | $15,861 +1.9% |
| 2007 | $1,971 +17.2% | $15,560 |
| 2006 | $1,681 | $15,560 +0% |
| 2005 | -- | $15,559 |
Find assessor info on the county website
Monthly payment
Est. payment
Payment breakdown
Explore the cost of this home by adjusting the details. Changes won't be saved.Climate risks
Neighborhood: 66208
Nearby schools
Schools provided by the listing agent
- Elementary: Belinder
- Middle: Indian Hills
- High: East
Source: Heartland MLS as distributed by MLS GRID. This data may not be complete. We recommend contacting the local school district to confirm school assignments for this home.
- $302,7003 bd2 ba1.3k sqft2301 W 73rd St, Prairie Village, KS 66208Off Market
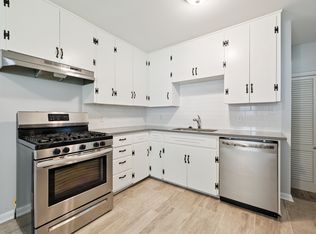
- $890,3004 bd4 ba3k sqft2309 W 73rd St, Prairie Village, KS 66208Off Market
- $254,2002 bd1 ba845 sqft2229 W 73rd St, Prairie Village, KS 66208Off Market
- $303,4003 bd1 ba952 sqft2308 W 73rd Ter, Prairie Village, KS 66208Off Market
Similar homes
- $365,0003 bd1 ba1k sqft3007 W 73rd Ter, Prairie Village, KS 66208For Sale
 MLS ID #2642787, THE FUSSELL GROUP, KW KANSAS CITY METRO. Heartland MLS as distributed by MLS GRID
 - $317,0003 bd2 ba1.6k sqft8101 Belleview Ave, Kansas City, MO 64114For Sale
 MLS ID #2645232, Stephen W Smith, RE/MAX Revolution. Heartland MLS as distributed by MLS GRID
 - $319,0003 bd2 ba1.2k sqft7447 Grand Ave, Kansas City, MO 64114For Sale
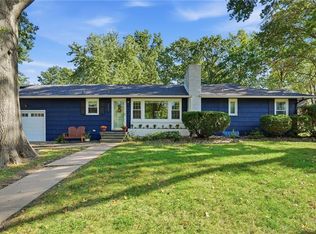 MLS ID #2645923, Natalie Freeman, NLF Real Estate. Heartland MLS as distributed by MLS GRID
 - $410,0003 bd2 ba1.2k sqft7719 Howe Dr, Prairie Village, KS 66208For Sale
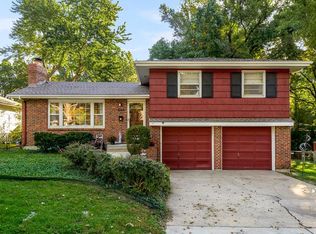 MLS ID #2646409, Shelly Taylor, Coldwell Banker Regan Realtors. Heartland MLS as distributed by MLS GRID
