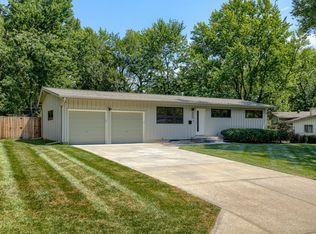
Prime investment opportunity in a highly sought-after Prairie Village location! This 14,260 sq ft lot in the desirable Palisades neighborhood offers exceptional upside for investors and builders alike. Build new to capitalize on the neighborhood's land values, with new homes selling up to $2 million, or rent out the existing three-bedroom, desirable mid-century modern ranch for immediate income in the meantime. Located in a neighborhood experiencing significant luxury redevelopment, the generous lot offers many opportunities for a variety of home styles, with strong long-term appreciation potential, in an established, tree-lined pocket of Prairie Village close to Corinth Square shops and within the top-rated Shawnee Mission School District.
Coming soon 09/30
$395,000
7956 Canterbury St, Prairie Village, KS 66208
3beds
912sqft
Single Family Residence
Built in 1955
0.33 Acres Lot
$-- Zestimate®
$433/sqft
$-- HOA
What's special
- --
- on Zillow
- 561
- views
- 40
- saves
Zillow last checked:
Listing updated:
Listed by:
Thrive RealEstate KC Team 913-825-7720,
KW KANSAS CITY METRO,
Sam Lind 913-481-6083,
KW KANSAS CITY METRO
Source: Heartland MLS as distributed by MLS GRID,MLS#: 2640276
Facts & features
Interior
Bedrooms & bathrooms
- Bedrooms: 3
- Bathrooms: 1
- Full bathrooms: 1
Primary bedroom
- Features: All Carpet
- Level: First
- Area: 143 Square Feet
- Dimensions: 13 x 11
Bedroom 2
- Features: All Carpet
- Level: First
- Area: 132 Square Feet
- Dimensions: 12 x 11
Bedroom 3
- Features: All Carpet
- Level: First
- Area: 72 Square Feet
- Dimensions: 9 x 8
Dining room
- Features: Ceiling Fan(s)
- Level: First
- Area: 140 Square Feet
- Dimensions: 14 x 10
Kitchen
- Level: First
- Area: 80 Square Feet
- Dimensions: 10 x 8
Living room
- Level: First
- Area: 320 Square Feet
- Dimensions: 20 x 16
Heating
- Forced Air
Cooling
- Electric
Appliances
- Included: Cooktop, Dishwasher, Disposal, Microwave, Refrigerator
- Laundry: In Garage
Features
- Ceiling Fan(s), Vaulted Ceiling(s)
- Flooring: Carpet, Wood
- Basement: Crawl Space
- Has fireplace: No
Interior area
- Total structure area: 912
- Total interior livable area: 912 sqft
- Finished area above ground: 912
- Finished area below ground: 0
Property
Parking
- Total spaces: 2
- Parking features: Attached, Garage Door Opener
- Attached garage spaces: 2
Features
- Fencing: Privacy
Lot
- Size: 0.33 Acres
Details
- Parcel number: OP750600030021
Construction
Type & style
- Home type: SingleFamily
- Architectural style: Traditional
- Property subtype: Single Family Residence
Materials
- Frame, Vinyl Siding
- Roof: Composition
Condition
- Year built: 1955
Utilities & green energy
- Sewer: Public Sewer
- Water: Public
Community & HOA
Community
- Subdivision: Palisades
HOA
- Has HOA: No
Location
- Region: Prairie Village
Financial & listing details
- Price per square foot: $433/sqft
- Tax assessed value: $298,900
- Annual tax amount: $4,049
- Date on market: 9/3/2026
- Ownership: Private
Estimated market value
Not available
Estimated sales range
Not available
Not available
Price history
| Date | Event | Price |
|---|---|---|
| 8/11/2022 | Listing removed | -- |
Source: Zillow Rental Manager Report a problem | ||
| 8/3/2022 | Listed for rent | $1,950$2/sqft |
Source: Zillow Rental Manager Report a problem | ||
| 5/28/2022 | Listing removed | -- |
Source: Zillow Rental Manager Report a problem | ||
| 5/26/2022 | Listed for rent | $1,950+8.3%$2/sqft |
Source: Zillow Rental Manager Report a problem | ||
| 4/21/2021 | Listing removed | -- |
Source: Zillow Rental Manager Report a problem | ||
| 4/15/2021 | Listed for rent | $1,800$2/sqft |
Source: Zillow Rental Manager Report a problem | ||
| 5/15/2020 | Sold | -- |
Source: | ||
| 4/10/2020 | Pending sale | $219,000$240/sqft |
Source: Quinn Real Estate Co #2215384 Report a problem | ||
| 4/9/2020 | Listed for sale | $219,000+28.9%$240/sqft |
Source: Quinn Real Estate Co #2215384 Report a problem | ||
| 5/12/2008 | Listing removed | $169,950$186/sqft |
Source: Visual Tour #1437775 Report a problem | ||
| 2/19/2008 | Listed for sale | $169,950$186/sqft |
Source: Visual Tour #1437775 Report a problem | ||
Public tax history
| Year | Property taxes | Tax assessment |
|---|---|---|
| 2025 | $4,049 +4.8% | $34,374 +5.7% |
| 2024 | $3,863 +2.3% | $32,511 +4.2% |
| 2023 | $3,777 +9.1% | $31,199 +9.7% |
| 2022 | $3,464 | $28,440 +14.5% |
| 2021 | -- | $24,840 +16.7% |
| 2020 | $2,813 | $21,286 -7.3% |
| 2019 | -- | $22,954 +1.5% |
| 2018 | -- | $22,609 +9.6% |
| 2017 | $2,763 +5.4% | $20,620 +7.4% |
| 2016 | $2,621 +5% | $19,194 +3.9% |
| 2015 | $2,497 +4.2% | $18,469 +3.6% |
| 2013 | $2,396 +19.6% | $17,825 +0.6% |
| 2012 | $2,004 -18% | $17,722 +3% |
| 2010 | $2,446 +4.2% | $17,204 +0.5% |
| 2009 | $2,346 +3.4% | $17,124 |
| 2008 | $2,269 +54.8% | $17,124 +54.5% |
| 2007 | $1,465 +23.7% | $11,086 |
| 2006 | $1,185 | $11,086 |
| 2005 | -- | $11,086 |
Find assessor info on the county website
Monthly payment
Est. payment
Payment breakdown
Explore the cost of this home by adjusting the details. Changes won't be saved.Climate risks
Neighborhood: 66208
Nearby schools
Schools provided by the listing agent
- Elementary: Corinth
- Middle: Indian Hills
- High: SM East
Source: Heartland MLS as distributed by MLS GRID. This data may not be complete. We recommend contacting the local school district to confirm school assignments for this home.