Welcome to the kind of Prairie Village home that makes you want to kick off your shoes, grab a drink, and stay awhile. This charming 3-bedroom, 2-bath home combines classic character with the everyday spaces you actually want to live in. Inside, you’ll find a light-filled living room with a vaulted ceiling, skylights, French doors and Hardwood floors beneath the carpet adding just the right amount of architectural flair. The kitchen keeps things interesting with its vaulted ceiling and easy connection to the main living spaces.
The family room addition is a standout, offering a generous 16x18 layout, cozy fireplace, and plenty of room to create your favorite hangout spot. Two bedrooms and two closets add flexibility for guests, a home office, hobbies, or simply more places to stash the stuff of life.
And then there’s the backyard. Tucked behind mature trees and a privacy fence, this space is made for morning coffee, backyard dinners, weekend lounging, and letting the dog live his best life. A deck, brick patio, and large attached storage shed add even more function to the outdoor space.
With a 2-car garage, plenty of storage, charming architectural details, and a location in desirable Prairie Village, this one checks a lot of boxes without taking itself too seriously!
Active
Price cut: $50K (10/16)
$345,000
6404 W 76th St, Prairie Village, KS 66204
4beds
1,584sqft
Single Family Residence
Built in 1954
10,619 Square Feet Lot
$-- Zestimate®
$218/sqft
$2/mo HOA
What's special
Cozy fireplaceFrench doorsCharming architectural detailsBrick patioVaulted ceilingLarge attached storage shed
- 41 days
- 1,058
- 71
Likely to sell faster than
Zillow last checked:
Listing updated:
Listed by:
Brooke Reinertsen 816-679-8310,
Redfin Corporation
Source: Heartland MLS as distributed by MLS GRID,MLS#: 2640221
Facts & features
Interior
Bedrooms & bathrooms
- Bedrooms: 4
- Bathrooms: 2
- Full bathrooms: 2
Primary bedroom
- Level: First
- Area: 154 Square Feet
- Dimensions: 14 x 11
Bedroom 2
- Level: First
- Area: 110 Square Feet
- Dimensions: 10 x 11
Bedroom 3
- Level: First
- Area: 72 Square Feet
- Dimensions: 8 x 9
Bedroom 4
- Level: First
- Area: 132 Square Feet
- Dimensions: 11 x 12
Bathroom 1
- Level: First
Bathroom 2
- Features: Shower Only
- Level: First
Dining room
- Level: First
- Area: 108 Square Feet
- Dimensions: 9 x 12
Family room
- Level: First
- Area: 288 Square Feet
- Dimensions: 16 x 18
Kitchen
- Level: First
- Area: 90 Square Feet
- Dimensions: 9 x 10
Living room
- Level: First
- Area: 187 Square Feet
- Dimensions: 11 x 17
Heating
- Forced Air
Cooling
- Attic Fan, Zoned
Appliances
- Included: Dishwasher, Disposal, Refrigerator, Electric Range
- Laundry: In Garage
Features
- Ceiling Fan(s), Vaulted Ceiling(s)
- Flooring: Carpet, Wood
- Windows: Window Coverings, Skylight(s), Wood Frames
- Basement: Crawl Space
- Number of fireplaces: 1
- Fireplace features: Family Room, Wood Burning
Interior area
- Total structure area: 1,584
- Total interior livable area: 1,584 sqft
- Finished area above ground: 1,584
- Finished area below ground: 0
Property
Parking
- Total spaces: 2
- Parking features: Attached
- Attached garage spaces: 2
Features
- Patio & porch: Deck, Patio
- Fencing: Metal,Wood
Lot
- Size: 10,619 Square Feet
- Dimensions: 85 x 125
- Features: City Lot, Level
Details
- Additional structures: Shed(s)
- Parcel number: Op42000020 0006
Construction
Type & style
- Home type: SingleFamily
- Architectural style: Traditional
- Property subtype: Single Family Residence
Materials
- Board & Batten Siding
- Roof: Composition
Condition
- Year built: 1954
Utilities & green energy
- Sewer: Public Sewer
- Water: Public
Community & HOA
Community
- Security: Smoke Detector(s)
- Subdivision: Prairie Fields
HOA
- Has HOA: Yes
- HOA fee: $20 annually
Location
- Region: Prairie Village
Financial & listing details
- Price per square foot: $218/sqft
- Tax assessed value: $308,600
- Annual tax amount: $4,206
- Date on market: 9/5/2026
- Listing terms: Cash,Conventional,FHA,VA Loan
- Ownership: Private
Estimated market value
Not available
Estimated sales range
Not available
Not available
Price history
| Date | Event | Price |
|---|---|---|
| 10/16/2026 | Price change | $345,000-12.7%$218/sqft |
Source:  Heartland MLS as distributed by MLS GRID #2640221 Report a problem Heartland MLS as distributed by MLS GRID #2640221 Report a problem | ||
| 9/5/2026 | Listed for sale | $395,000$249/sqft |
Source: Heartland MLS as distributed by MLS GRID #2640221 Report a problem | ||
Public tax history
| Year | Property taxes | Tax assessment |
|---|---|---|
| 2025 | $4,206 +8.6% | $35,489 +9.8% |
| 2024 | $3,873 +0.8% | $32,315 +2.7% |
| 2023 | $3,841 +9.5% | $31,475 +10.2% |
| 2022 | $3,509 | $28,554 +12.7% |
| 2021 | -- | $25,334 +27% |
| 2020 | $2,684 | $19,941 -4.8% |
| 2019 | -- | $20,942 +5.8% |
| 2018 | -- | $19,803 +5.8% |
| 2017 | $2,564 +10.2% | $18,722 +13.1% |
| 2016 | $2,326 +2% | $16,549 +0.7% |
| 2015 | $2,279 +4.9% | $16,434 +4.6% |
| 2013 | $2,173 +24.7% | $15,709 +1.7% |
| 2012 | $1,743 +174.1% | $15,444 +4.5% |
| 2010 | $636 +4.4% | $14,777 -3.3% |
| 2009 | $609 -71.5% | $15,283 -2.8% |
| 2008 | $2,140 +3.8% | $15,718 -3.9% |
| 2007 | $2,062 +17.8% | $16,364 +1.1% |
| 2006 | $1,750 | $16,180 0% |
| 2005 | -- | $16,181 |
Find assessor info on the county website
Monthly payment
Est. payment
Payment breakdown
Explore the cost of this home by adjusting the details. Changes won't be saved.Climate risks
Neighborhood: Prairire Fields
Nearby schools
Schools provided by the listing agent
- Elementary: Belinder
- Middle: Indian Hills
- High: SM East
Source: Heartland MLS as distributed by MLS GRID. This data may not be complete. We recommend contacting the local school district to confirm school assignments for this home.
- $287,7003 bd1 ba1k sqft6400 W 76th St, Prairie Village, KS 66204Off Market

- $349,4003 bd1 ba1.2k sqft6408 W 76th St, Prairie Village, KS 66204Off Market
- $382,5003 bd2 ba1.4k sqft6312 W 76th St, Prairie Village, KS 66204Off Market
- $311,5003 bd1 ba1k sqft7604 Russell Rd, Prairie Village, KS 66204Off Market
Similar homes
- $350,0003 bd3 ba1.9k sqft602 W 101st St, Kansas City, MO 64114For Sale
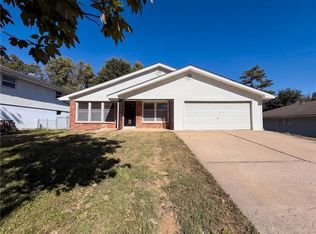 MLS ID #2647157, Benji Lytle, Opendoor Brokerage LLC. Heartland MLS as distributed by MLS GRID
 - $379,0003 bd2 ba2.1k sqft10130 Horton St, Overland Park, KS 66207For Sale
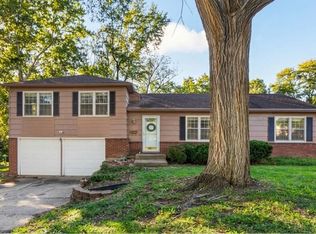 MLS ID #2642996, Becca Hageman, Compass Realty Group. Heartland MLS as distributed by MLS GRID
 - $365,0003 bd2 ba1.3k sqft9024 Wedd St, Overland Park, KS 66212For Sale
 MLS ID #2646298, Karelyn Geiger, Keller Williams KC North. Heartland MLS as distributed by MLS GRID
 - $347,0003 bd2 ba1.5k sqft5507 Cody St, Shawnee, KS 66203For Sale
 MLS ID #2635565, Rachel Morrow, 1st Class Real Estate KC. Heartland MLS as distributed by MLS GRID
