This beautiful, treed lot features a home with unique mosaic tiling entryway and in backyard that accents the landscape, a two-year-old roof, electrical panel was replaced in 2026, new appliances, and fresh paint throughout, a/c, furnace and water heater replaced in 2020. The interior includes hardwood floors, a fireplace on both the main and lower level, a dining room that opens up to a covered and enclosed deck.
The lower level also offers features a private rm with windows that provide tons of natural light with separate entrance, this rm can be used as an office, craft studio or playroom. Laundry room features a half bath washer & dryer with a walkout leading to a very large backyard w/6ft privacy fence. backyard also has two outbuildings, one was used as a playhouse the other for storage. Home is in walking distance to elementary and junior high schools. Enjoy a beautiful neighborhood well landscaped with no HOA. Home is close to major a shopping center, movies, restaurants, gym and community center.
Active
$405,000
5819 Perry Ln, Merriam, KS 66203
3beds
2,613sqft
Single Family Residence
Built in 1965
0.52 Acres Lot
$-- Zestimate®
$155/sqft
$-- HOA
What's special
Fresh paint throughoutHardwood floorsNew appliancesBeautiful treed lotBeautiful neighborhood well landscapedUnique mosaic tiling entryway
- 21 days
- 887
- 67
Zillow last checked:
Listing updated:
Listed by:
Rodney Gentry 816-935-5092,
Weichert, Realtors Welch & Co.
Source: Heartland MLS as distributed by MLS GRID,MLS#: 2634363
Facts & features
Interior
Bedrooms & bathrooms
- Bedrooms: 3
- Bathrooms: 3
- Full bathrooms: 2
- 1/2 bathrooms: 1
Primary bedroom
- Features: All Drapes/Curtains, Shower Only
- Level: Main
Bedroom 2
- Features: Ceiling Fan(s)
- Level: Main
Bedroom 3
- Features: Ceiling Fan(s)
- Level: Main
Primary bathroom
- Features: Shower Only
- Level: Main
Dining room
- Features: Wood Floor
- Level: Main
Other
- Features: Fireplace
- Level: Basement
Family room
- Features: Fireplace
- Level: Main
Half bath
- Level: Lower
Kitchen
- Features: Laminate Counters
- Level: Main
Laundry
- Level: Lower
Workshop
- Level: Lower
Heating
- Natural Gas
Cooling
- Electric
Appliances
- Included: Dishwasher, Disposal, Dryer, Microwave, Refrigerator, Free-Standing Electric Oven, Washer
- Laundry: Lower Level
Features
- Ceiling Fan(s)
- Flooring: Carpet, Wood
- Windows: Window Coverings
- Basement: Finished,Garage Entrance
- Number of fireplaces: 2
- Fireplace features: Electric, Family Room, Living Room, Recreation Room, Fireplace Equip, Fireplace Screen
Interior area
- Total structure area: 2,613
- Total interior livable area: 2,613 sqft
- Finished area above ground: 1,196
- Finished area below ground: 1,417
Property
Parking
- Total spaces: 2
- Parking features: Attached, Garage Door Opener, Garage Faces Front
- Attached garage spaces: 2
Features
- Patio & porch: Deck- Covered
Lot
- Size: 0.52 Acres
- Dimensions: 149 x 73
- Features: Acreage
Details
- Additional structures: Outbuilding, Shed(s)
- Parcel number: 0460511202012007.000
Construction
Type & style
- Home type: SingleFamily
- Architectural style: A-Frame
- Property subtype: Single Family Residence
Materials
- Brick Veneer, Vinyl Siding
- Roof: Composition
Condition
- Year built: 1965
Utilities & green energy
- Sewer: Public Sewer
- Water: Public
Community & HOA
Community
- Security: Smoke Detector(s)
- Subdivision: Hocker Grove
HOA
- Has HOA: No
Location
- Region: Merriam
Financial & listing details
- Price per square foot: $155/sqft
- Tax assessed value: $318,200
- Annual tax amount: $3,928
- Date on market: 9/21/2026
- Listing terms: Cash,Conventional,FHA,VA Loan
- Ownership: Private
- Road surface type: Paved
Estimated market value
Not available
Estimated sales range
Not available
Not available
Price history
| Date | Event | Price |
|---|---|---|
| 9/21/2026 | Listed for sale | $405,000$155/sqft |
Source:  Heartland MLS as distributed by MLS GRID #2634363 Report a problem Heartland MLS as distributed by MLS GRID #2634363 Report a problem | ||
Public tax history
| Year | Property taxes | Tax assessment |
|---|---|---|
| 2025 | $3,928 +1.1% | $36,593 +2% |
| 2024 | $3,887 +8.7% | $35,880 +6.7% |
| 2023 | $3,574 +5.1% | $33,614 +9.1% |
| 2022 | $3,402 | $30,820 +16.1% |
| 2021 | -- | $26,542 +8.9% |
| 2020 | $2,835 | $24,380 +4.3% |
| 2019 | -- | $23,379 +5.7% |
| 2018 | -- | $22,126 +11.5% |
| 2017 | $2,359 +5.2% | $19,849 +5.8% |
| 2016 | $2,243 +6.3% | $18,756 +5.5% |
| 2015 | $2,111 +2.6% | $17,779 +5.7% |
| 2013 | $2,056 -3.1% | $16,813 -2.1% |
| 2012 | $2,123 -2.7% | $17,169 -6.6% |
| 2010 | $2,182 +0.1% | $18,388 -1.8% |
| 2009 | $2,179 -3.4% | $18,722 -0.7% |
| 2008 | $2,255 -3.5% | $18,860 -8.6% |
| 2007 | $2,337 +6% | $20,631 +1.5% |
| 2006 | $2,205 | $20,320 +6.4% |
| 2005 | -- | $19,102 |
Find assessor info on the county website
Monthly payment
Est. payment
Payment breakdown
Explore the cost of this home by adjusting the details. Changes won't be saved.Climate risks
Neighborhood: 66203
Similar homes
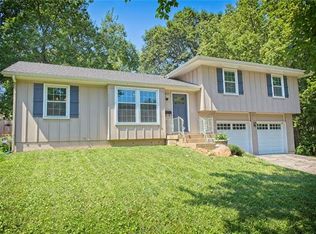
- $390,0004 bd3 ba2.4k sqft12414 W 69th St, Shawnee, KS 66216For Sale
 MLS ID #2644242, Susan Hyde, Keller Williams Realty Partners Inc.. Heartland MLS as distributed by MLS GRID
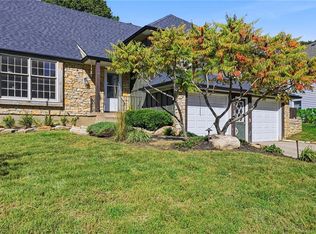
 - $350,0003 bd3 ba1.6k sqft11714 W 61st Ter, Shawnee, KS 66203For Sale
 MLS ID #2636305, Katie Casey, Crown Realty. Heartland MLS as distributed by MLS GRID
 - $347,0003 bd2 ba1.5k sqft5507 Cody St, Shawnee, KS 66203For Sale
 MLS ID #2635565, Rachel Morrow, 1st Class Real Estate KC. Heartland MLS as distributed by MLS GRID
 - $365,0003 bd2 ba1.3k sqft9024 Wedd St, Overland Park, KS 66212For Sale
 MLS ID #2646298, Karelyn Geiger, Keller Williams KC North. Heartland MLS as distributed by MLS GRID
