Discover this incredible opportunity in the sought-after Windsor neighborhood. The spacious kitchen features granite countertops and abundant storage.The dining area flows seamlessly out to a massive, 2-tiered wood deck, leading down to a large stone patio complete with an outdoor fireplace— a wonderful setting for outdoor entertaining. This four-bedroom side-by-side offers versatile living space, including a formal living room, a family room with a cozy fireplace, and a finished Rec Room area in basement. Situated in a peaceful neighborhood just minutes from local parks and Shawnee Mission schools, this home offers a fantastic lifestyle. Bring your personal vision and add some TLC to this property and make it an exceptional living space for you and your family! This property is being sold "AS IS". Roof replaced last year (2025) with full replacement gutters, downspouts and gutter-guards. Fresh paint thoughout and Hot water heater new last year. Bring your smiles and your dreams!
Active
$390,000
12414 W 69th St, Shawnee, KS 66216
4beds
2,405sqft
Single Family Residence
Built in 1975
10,402 Square Feet Lot
$392,100 Zestimate®
$162/sqft
$-- HOA
What's special
- 5 days
- 1,678
- 163
Likely to sell faster than
Zillow last checked:
Listing updated:
Listed by:
Susan Hyde 913-633-0757,
Keller Williams Realty Partners Inc.
Source: Heartland MLS as distributed by MLS GRID,MLS#: 2644242
Facts & features
Interior
Bedrooms & bathrooms
- Bedrooms: 4
- Bathrooms: 3
- Full bathrooms: 2
- 1/2 bathrooms: 1
Primary bedroom
- Features: All Carpet, Ceiling Fan(s)
- Level: Upper
- Area: 196 Square Feet
- Dimensions: 14 x 14
Bedroom 2
- Features: All Carpet
- Level: Upper
Bedroom 3
- Features: All Carpet
- Level: Upper
Bedroom 4
- Features: All Carpet
- Level: Third
Bathroom 1
- Level: Upper
- Area: 315 Square Feet
- Dimensions: 21 x 15
Bathroom 2
- Level: Upper
- Area: 168 Square Feet
- Dimensions: 14 x 12
Dining room
- Level: Main
- Area: 120 Square Feet
- Dimensions: 12 x 10
Family room
- Features: Fireplace, Wood Floor
- Level: Lower
- Area: 132 Square Feet
- Dimensions: 12 x 11
Half bath
- Level: Lower
- Area: 216 Square Feet
- Dimensions: 18 x 12
Kitchen
- Features: Wood Floor
- Level: Main
- Area: 180 Square Feet
- Dimensions: 15 x 12
Living room
- Level: Main
- Area: 168 Square Feet
- Dimensions: 14 x 12
Recreation room
- Features: Partial Carpeting
- Level: Basement
- Area: 345 Square Feet
- Dimensions: 23 x 15
Heating
- Natural Gas
Cooling
- Attic Fan, Electric
Appliances
- Included: Dishwasher, Disposal, Refrigerator, Electric Range
Features
- Ceiling Fan(s), Painted Cabinets, Vaulted Ceiling(s)
- Flooring: Carpet, Laminate, Wood
- Windows: Skylight(s)
- Basement: Finished,Full
- Number of fireplaces: 1
- Fireplace features: Family Room, Fireplace Screen
Interior area
- Total structure area: 2,405
- Total interior livable area: 2,405 sqft
- Finished area above ground: 1,669
- Finished area below ground: 736
Property
Parking
- Total spaces: 2
- Parking features: Attached, Garage Door Opener
- Attached garage spaces: 2
Features
- Patio & porch: Deck, Patio
- Exterior features: Fire Pit
- Fencing: Metal
Lot
- Size: 10,402 Square Feet
- Dimensions: 80 x 130 x 80 x 130
- Features: City Limits
Details
- Parcel number: QP893000040005
- Special conditions: As Is
Construction
Type & style
- Home type: SingleFamily
- Architectural style: Traditional
- Property subtype: Single Family Residence
Materials
- Stone & Frame
- Roof: Composition
Condition
- Year built: 1975
Utilities & green energy
- Sewer: Public Sewer
- Water: Public
Community & HOA
Community
- Subdivision: Windsor
HOA
- Has HOA: No
Location
- Region: Shawnee
Financial & listing details
- Price per square foot: $162/sqft
- Tax assessed value: $354,100
- Annual tax amount: $5,883
- Date on market: 10/7/2026
- Listing terms: Cash,Conventional,FHA,VA Loan
- Ownership: Private
Estimated market value
$392,100
$372,000 - $412,000
$2,661/mo
Price history
| Date | Event | Price |
|---|---|---|
| 10/7/2026 | Listed for sale | $390,000+56%$162/sqft |
Source:  Heartland MLS as distributed by MLS GRID #2644242 Report a problem Heartland MLS as distributed by MLS GRID #2644242 Report a problem | ||
| 5/6/2021 | Listing removed | -- |
Source:  Keller Williams Report a problem Keller Williams Report a problem | ||
| 4/20/2021 | Pending sale | $250,000+47.9%$104/sqft |
Source: Keller Williams #2316412 Report a problem | ||
| 2/18/2010 | Listing removed | $169,000$70/sqft |
Source: Reece and Nichols Realtors #1652829 Report a problem | ||
| 2/2/2010 | Listed for sale | $169,000$70/sqft |
Source: Reece and Nichols Realtors #1652829 Report a problem | ||
Public tax history
| Year | Property taxes | Tax assessment |
|---|---|---|
| 2025 | $5,883 +44% | $40,721 +5.4% |
| 2024 | $4,085 +4.8% | $38,640 +6.3% |
| 2023 | $3,897 +7.3% | $36,363 +7.7% |
| 2022 | $3,631 | $33,753 +7.6% |
| 2021 | -- | $31,383 +6.2% |
| 2020 | $3,433 | $29,543 +9.8% |
| 2019 | -- | $26,898 +2% |
| 2018 | -- | $26,369 +13.6% |
| 2017 | $2,757 +3.7% | $23,219 +5.1% |
| 2016 | $2,658 +12.1% | $22,092 +7.8% |
| 2015 | $2,370 +6.7% | $20,493 +1.1% |
| 2013 | $2,221 0% | $20,263 +4.2% |
| 2012 | $2,222 +5.2% | $19,447 +4.1% |
| 2010 | $2,112 -9% | $18,676 -10.3% |
| 2009 | $2,320 -5.8% | $20,827 -2.2% |
| 2008 | $2,462 +2% | $21,298 +1% |
| 2007 | $2,414 +10.4% | $21,091 +4.1% |
| 2006 | $2,186 | $20,263 +5.3% |
| 2005 | -- | $19,240 |
Find assessor info on the county website
Monthly payment
Est. payment
Payment breakdown
Explore the cost of this home by adjusting the details. Changes won't be saved.Climate risks
Neighborhood: 66216
Nearby schools
Schools provided by the listing agent
- Elementary: Benninghoven
- Middle: Trailridge
- High: SM Northwest
Source: Heartland MLS as distributed by MLS GRID. This data may not be complete. We recommend contacting the local school district to confirm school assignments for this home.
Similar homes
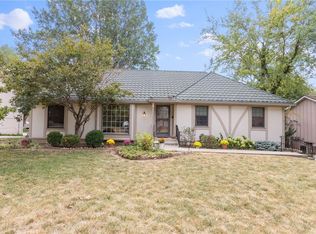
- $375,0004 bd4 ba2.4k sqft6819 Caenen Ave, Shawnee, KS 66216For Sale
 MLS ID #2638509, Liz Jaeger, ReeceNichols - Leawood. Heartland MLS as distributed by MLS GRID
 - $400,0004 bd3 ba2.4k sqft12903 W 77th Ter, Lenexa, KS 66216For Sale
 MLS ID #2644313, Marcie Casey, ReeceNichols -Johnson County W. Heartland MLS as distributed by MLS GRID
 - $450,0004 bd4 ba2.6k sqft13608 W 68th St, Shawnee, KS 66216For Sale
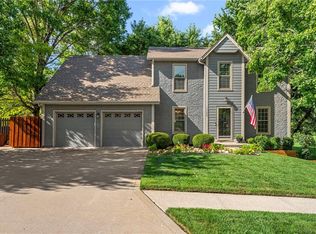 MLS ID #2637214, Joanna Mispagel, ReeceNichols- Leawood Town Center. Heartland MLS as distributed by MLS GRID
 - $409,9505 bd3 ba2.6k sqft7732 Westgate Dr, Lenexa, KS 66216For Sale
 MLS ID #2626083, Brenda Kiruthi, EXP Realty LLC. Heartland MLS as distributed by MLS GRID
