MORE SAVINGS. MORE HOME. -- SELLER OFFERING A 2-1 RATE BUYDOWN! Make your move to Chanderin Courts in Shawnee and take advantage of this seller incentive designed to help make homeownership more affordable. And if a 2-1 buydown isn't the right fit for your financing, the seller is open to discussing other options!
Welcome to this spacious and beautifully updated 2-story home featuring 4 bedrooms, 3.5 baths, and a finished walk-out lower level with a 5th bedroom—giving you plenty of room for family, guests, work-from-home space or recreation.
You'll appreciate the numerous updates already completed, including NEWER CARPET and LVP flooring, FRESHLY PAINTED INTERIOR, CHAMPION WINDOWS, and a REMOLDED PRIMARY BATHROOM featuring a beautifully updated shower with new tile and doors. A NEWLY POURED GARAGE FLOOR, adding another thoughtful improvement to this well-maintained home. Other home features include granite transformation, garbage disposal (2024), kitchen pantry, leaf filter guttering system on back gutters, sprinkler system, "whole house" attic fan, 12'x10' "Tuff Shed" and cement slab on side of home for sport toys or 3rd parking area. The open main level provides comfortable living and entertaining spaces, while the finished walk-out lower level expands your living area and includes a 5th bedroom and full bath.
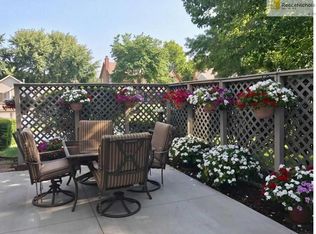
One of the home's standout features is its rarely available privacy—there are no neighboring homes directly behind or to the side of the property. Enjoy your outdoor space without feeling surrounded by neighboring homes.
Located in Shawnee with convenient access to shopping, dining, schools, parks and major roadways, this home offers the space, updates and location today's buyers are looking for.
Ask your agent about the seller's 2-1 rate buydown incentive and how it could help lower your payment during the first two years of your loan. Don't miss the opportunity to make this updated Chanderin Courts home your own!
Active
Price cut: $15K (9/17)
$450,000
13608 W 68th St, Shawnee, KS 66216
4beds
2,614sqft
Single Family Residence
Built in 1987
7,646 Square Feet Lot
$-- Zestimate®
$172/sqft
$8/mo HOA
What's special
Kitchen pantryFreshly painted interiorGranite transformationNewly poured garage floorSprinkler systemChampion windows
- 56 days
- 1,589
- 158
Likely to sell faster than
Zillow last checked:
Listing updated:
Listed by:
Joanna Mispagel 913-620-3419,
ReeceNichols- Leawood Town Center,
Rob Ellerman Team 816-304-4434,
ReeceNichols - Lees Summit
Source: Heartland MLS as distributed by MLS GRID,MLS#: 2637214
Facts & features
Interior
Bedrooms & bathrooms
- Bedrooms: 4
- Bathrooms: 4
- Full bathrooms: 3
- 1/2 bathrooms: 1
Primary bedroom
- Features: All Carpet, Ceiling Fan(s)
- Level: Second
Bedroom 1
- Features: All Carpet, Ceiling Fan(s), Walk-In Closet(s)
- Level: Second
Bedroom 2
- Features: All Carpet, Ceiling Fan(s)
- Level: Second
Bedroom 3
- Features: All Carpet, Ceiling Fan(s)
- Level: Second
Bedroom 5
- Features: All Carpet
- Level: Lower
Primary bathroom
- Features: Ceramic Tiles, Granite Counters, Separate Shower And Tub
- Level: Second
Bathroom 2
- Features: Luxury Vinyl, Shower Over Tub
- Level: Second
Bathroom 3
- Features: Shower Only
- Level: Lower
Dining room
- Features: Luxury Vinyl
- Level: Main
Family room
- Features: All Carpet, Brick Floor, Ceiling Fan(s)
- Level: Main
Kitchen
- Features: Luxury Vinyl, Pantry
- Level: Main
Living room
- Features: All Carpet
- Level: Main
Recreation room
- Features: Carpet, Ceramic Tiles
- Level: Lower
Heating
- Has Heating (Unspecified Type)
Cooling
- Attic Fan, Electric
Appliances
- Included: Dishwasher
- Laundry: Laundry Room, Off The Kitchen
Features
- Ceiling Fan(s), Painted Cabinets, Walk-In Closet(s)
- Flooring: Carpet, Luxury Vinyl
- Windows: Skylight(s), Storm Window(s)
- Basement: Finished,Walk-Out Access
- Number of fireplaces: 1
- Fireplace features: Family Room
Interior area
- Total structure area: 2,614
- Total interior livable area: 2,614 sqft
- Finished area above ground: 2,014
- Finished area below ground: 600
Video & virtual tour
Property
Parking
- Total spaces: 2
- Parking features: Attached, Garage Door Opener, Garage Faces Front
- Attached garage spaces: 2
Features
- Patio & porch: Deck, Covered
- Fencing: Wood
Lot
- Size: 7,646 Square Feet
- Dimensions: 7646
- Features: Adjoin Greenspace, Level, Sprinkler-In Ground
Details
- Additional structures: Shed(s)
- Parcel number: QP127000010006
- Special conditions: Standard
Construction
Type & style
- Home type: SingleFamily
- Architectural style: Traditional
- Property subtype: Single Family Residence
Materials
- Frame
- Roof: Composition
Condition
- Year built: 1987
Utilities & green energy
- Sewer: Public Sewer
- Water: Public
Community & HOA
Community
- Subdivision: Chanderin Court
HOA
- Has HOA: Yes
- HOA fee: $100 annually
Location
- Region: Shawnee
Financial & listing details
- Price per square foot: $172/sqft
- Tax assessed value: $402,500
- Annual tax amount: $4,883
- Date on market: 8/21/2026
- Listing terms: Cash,Conventional,FHA,VA Loan
- Exclusions: Fireplace, Deck
- Ownership: Private
- Road surface type: Paved
Estimated market value
Not available
Estimated sales range
Not available
Not available
Price history
| Date | Event | Price |
|---|---|---|
| 9/17/2026 | Price change | $450,000-3.2%$172/sqft |
Source:  Heartland MLS as distributed by MLS GRID #2637214 Report a problem Heartland MLS as distributed by MLS GRID #2637214 Report a problem | ||
| 9/4/2026 | Listed for sale | $465,000$178/sqft |
Source: Heartland MLS as distributed by MLS GRID #2637214 Report a problem | ||
| 8/23/2026 | Pending sale | $465,000$178/sqft |
Source: Heartland MLS as distributed by MLS GRID #2637214 Report a problem | ||
| 8/21/2026 | Listed for sale | $465,000$178/sqft |
Source: Heartland MLS as distributed by MLS GRID #2637214 Report a problem | ||
Public tax history
| Year | Property taxes | Tax assessment |
|---|---|---|
| 2025 | $4,883 +4.3% | $46,288 +4.8% |
| 2024 | $4,683 +3.3% | $44,160 +4.5% |
| 2023 | $4,534 +12.2% | $42,263 +12.6% |
| 2022 | $4,040 | $37,536 +9.5% |
| 2021 | -- | $34,293 +6% |
| 2020 | $3,759 | $32,361 +5.3% |
| 2019 | -- | $30,739 +5.1% |
| 2018 | -- | $29,256 +5.9% |
| 2017 | $3,275 +5.1% | $27,623 +6.5% |
| 2016 | $3,117 +8.9% | $25,944 +4.9% |
| 2015 | $2,862 +7.7% | $24,725 +7.6% |
| 2013 | $2,658 +2.2% | $22,989 -0.7% |
| 2012 | $2,601 -1.1% | $23,150 |
| 2010 | $2,629 +888.6% | $23,150 -2.2% |
| 2009 | $266 -90.2% | $23,679 |
| 2008 | $2,725 +1.9% | $23,679 +1% |
| 2007 | $2,674 +13.2% | $23,449 +7.3% |
| 2006 | $2,361 | $21,850 +4.5% |
| 2005 | -- | $20,907 |
Find assessor info on the county website
Monthly payment
Est. payment
Payment breakdown
Explore the cost of this home by adjusting the details. Changes won't be saved.Climate risks
Neighborhood: 66216
Nearby schools
Schools provided by the listing agent
- High: SM Northwest
Source: Heartland MLS as distributed by MLS GRID. This data may not be complete. We recommend contacting the local school district to confirm school assignments for this home.
Similar homes
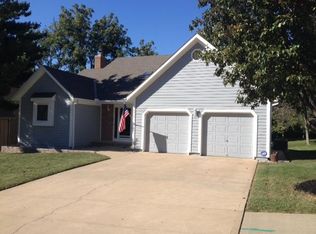
- $420,0004 bd3 ba1.8k sqft6600 Cottonwood Dr, Shawnee, KS 66216For Sale
 MLS ID #2645390, Aaron Foster, EXP Realty LLC. Heartland MLS as distributed by MLS GRID
 - $390,0004 bd3 ba2.4k sqft12414 W 69th St, Shawnee, KS 66216For Sale
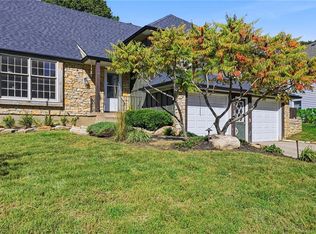 MLS ID #2644242, Susan Hyde, Keller Williams Realty Partners Inc.. Heartland MLS as distributed by MLS GRID
 - $450,0004 bd3 ba2.5k sqft14813 W 83rd Ter, Lenexa, KS 66215For Sale
 MLS ID #2646092, Penny Borel, ReeceNichols - Overland Park. Heartland MLS as distributed by MLS GRID
 - $449,0004 bd3 ba2.5k sqft6355 Walker St, Shawnee, KS 66218For Sale
 MLS ID #2642043, Liz Jaeger, ReeceNichols - Leawood. Heartland MLS as distributed by MLS GRID
