Welcome home to 6781 Rene Street in Shawnee, Kansas! This charming 2-story features 4 bedrooms, 2.5 baths, a 1-year-old roof, and an unfinished walkout lower level backing directly to private, treed green space. Tucked into a cute Shawnee community, close to shopping, dining, schools and more!
Sellers have also added an electric car charging outlet in the garage, a water softener, and Reverse Osmosis water filtration system that goes to the kitchen sink and refrigerator line.
The spacious first level features both a formal dining room and office space with shelving. The cozy living room has a traditional wood-burning brick fireplace with gas starter and wood mantle just waiting for the holidays! The coffered ceilings add warmth and charm, ready to make memories. The kitchen showcases plenty of countertop space, cabinet storage, a window overlooking the backyard, and breakfast room to gather - which also leads to the deck for easy entertaining. Off the 2-car garage is a large laundry/mudroom. Also on the 1st level is a conveniently located powder room.
Upstairs the primary suite will impress with it's oversized spaces including a large walk-in closet, vaulted ceiling with fan, double vanity, soaking tub, and separate shower. Three additional bedrooms and a hall bath with shower over tub complete the upstairs. The unfinished lower level is waiting for your workshop, a future finish or just extra storage and has easy access to the backyard with a glass slider door!
This home is convenient, charming and what you've been looking for and a must see! Coming soon on 10/15/26
Active
$395,000
6781 Rene St, Shawnee, KS 66216
4beds
1,980sqft
Single Family Residence
Built in 1987
6,969 Square Feet Lot
$-- Zestimate®
$199/sqft
$8/mo HOA
What's special
Formal dining roomDeck for easy entertainingWindow overlooking the backyardLarge walk-in closetOffice space with shelvingCoffered ceilingsConveniently located powder room
- 1 day
- 242
- 24
Zillow last checked:
Listing updated:
Listed by:
Heather Brulez 913-948-3918,
Weichert, Realtors Welch & Co.
Source: Heartland MLS as distributed by MLS GRID,MLS#: 2641977
Facts & features
Interior
Bedrooms & bathrooms
- Bedrooms: 4
- Bathrooms: 3
- Full bathrooms: 2
- 1/2 bathrooms: 1
Primary bedroom
- Features: All Carpet, Ceiling Fan(s), Walk-In Closet(s)
- Level: Second
- Dimensions: 16 x 14
Bedroom 1
- Features: All Carpet, Ceiling Fan(s)
- Level: Second
- Dimensions: 10 x 12
Bedroom 2
- Features: All Carpet, Ceiling Fan(s)
- Level: Second
- Dimensions: 10 x 12
Bedroom 3
- Features: All Carpet, Ceiling Fan(s), Walk-In Closet(s)
- Level: Second
- Dimensions: 10 x 13
Primary bathroom
- Features: Double Vanity, Separate Shower And Tub
- Level: Second
- Dimensions: 10 x 11
Bathroom 1
- Features: Ceramic Tiles, Shower Over Tub
- Level: Second
- Dimensions: 6 x 10
Dining room
- Features: All Carpet
- Level: First
- Dimensions: 10 x 11
Family room
- Features: Ceiling Fan(s), Fireplace
- Level: First
- Dimensions: 13 x 17
Half bath
- Level: First
- Dimensions: 5 x 6
Kitchen
- Features: Pantry
- Level: First
- Dimensions: 19 x 12
Laundry
- Level: First
- Dimensions: 7 x 9
Office
- Features: All Carpet
- Level: First
- Dimensions: 10 x 13
Heating
- Forced Air
Cooling
- Electric
Appliances
- Included: Dishwasher, Disposal, Dryer, Exhaust Fan, Humidifier, Microwave, Free-Standing Electric Oven, Stainless Steel Appliance(s), Washer, Water Purifier, Water Softener
- Laundry: Laundry Room, Main Level
Features
- Ceiling Fan(s), Pantry, Stained Cabinets, Walk-In Closet(s)
- Flooring: Carpet, Tile, Wood
- Windows: Window Coverings, Skylight(s), Thermal Windows
- Basement: Unfinished,Walk-Out Access
- Number of fireplaces: 1
- Fireplace features: Family Room, Gas Starter, Wood Burning
Interior area
- Total structure area: 1,980
- Total interior livable area: 1,980 sqft
- Finished area above ground: 1,980
- Finished area below ground: 0
Property
Parking
- Total spaces: 2
- Parking features: Attached, Electric Vehicle Charging Station(s), Garage Door Opener
- Attached garage spaces: 2
Features
- Patio & porch: Deck, Patio
- Exterior features: Sat Dish Allowed
Lot
- Size: 6,969 Square Feet
- Features: Adjoin Greenspace, City Limits
Details
- Parcel number: QP127000010008
Construction
Type & style
- Home type: SingleFamily
- Architectural style: Traditional
- Property subtype: Single Family Residence
Materials
- Board & Batten Siding
- Roof: Composition
Condition
- Year built: 1987
Utilities & green energy
- Sewer: Public Sewer
- Water: Public
Green energy
- Energy efficient items: Doors, Thermostat, Windows
Community & HOA
Community
- Security: Smoke Detector(s)
- Subdivision: Chanderin Court
HOA
- Has HOA: Yes
- HOA fee: $100 annually
- HOA name: Chanderin Courts
Location
- Region: Shawnee
Financial & listing details
- Price per square foot: $199/sqft
- Tax assessed value: $373,300
- Annual tax amount: $4,521
- Date on market: 10/15/2026
- Listing terms: Cash,Conventional,FHA,VA Loan
- Exclusions: See Sd
- Ownership: Private
- Road surface type: Paved
Estimated market value
Not available
Estimated sales range
Not available
Not available
Price history
| Date | Event | Price |
|---|---|---|
| 10/15/2026 | Listed for sale | $395,000+12.9%$199/sqft |
Source:  Heartland MLS as distributed by MLS GRID #2641977 Report a problem Heartland MLS as distributed by MLS GRID #2641977 Report a problem | ||
| 6/27/2024 | Sold | -- |
Source: Heartland MLS as distributed by MLS GRID #2485550 Report a problem | ||
| 5/6/2024 | Pending sale | $350,000$177/sqft |
Source: Heartland MLS as distributed by MLS GRID #2485550 Report a problem | ||
Public tax history
| Year | Property taxes | Tax assessment |
|---|---|---|
| 2025 | $4,521 +4.6% | $42,930 +5.1% |
| 2024 | $4,323 +2.8% | $40,837 +4.2% |
| 2023 | $4,204 +12.3% | $39,204 +12.7% |
| 2022 | $3,743 | $34,788 +10.1% |
| 2021 | -- | $31,591 +6.2% |
| 2020 | $3,457 | $29,751 +6.4% |
| 2019 | -- | $27,968 +4.8% |
| 2018 | -- | $26,680 +7% |
| 2017 | $2,960 +4.2% | $24,944 +5.5% |
| 2016 | $2,841 +8.2% | $23,633 +4.2% |
| 2015 | $2,626 +7.5% | $22,690 +7.6% |
| 2013 | $2,443 +2% | $21,091 -1.2% |
| 2012 | $2,396 -1.1% | $21,356 |
| 2010 | $2,422 -1% | $21,356 -2.6% |
| 2009 | $2,445 -3.4% | $21,932 |
| 2008 | $2,532 -1.2% | $21,932 -2.3% |
| 2007 | $2,562 +9.8% | $22,437 +3.9% |
| 2006 | $2,333 | $21,597 +4.6% |
| 2005 | -- | $20,654 |
Find assessor info on the county website
Monthly payment
Est. payment
Payment breakdown
Explore the cost of this home by adjusting the details. Changes won't be saved.Climate risks
Neighborhood: 66216
Nearby schools
Schools provided by the listing agent
- Elementary: Rhein Benninghaven
- Middle: Trailridge
- High: SM Northwest
Source: Heartland MLS as distributed by MLS GRID. This data may not be complete. We recommend contacting the local school district to confirm school assignments for this home.
Similar homes
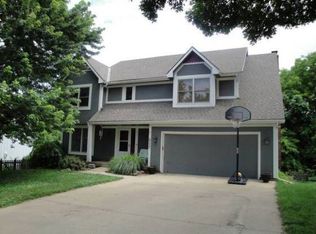
- $360,0004 bd2 ba2.1k sqft6603 Earnshaw St, Shawnee, KS 66216For Sale
 MLS ID #2645545, Dottie Bradley, Platinum Realty LLC. Heartland MLS as distributed by MLS GRID
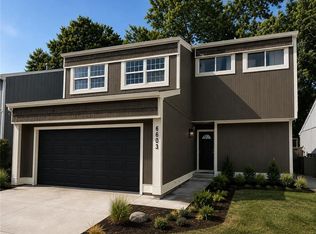
 - $420,0004 bd3 ba1.8k sqft6600 Cottonwood Dr, Shawnee, KS 66216For Sale
 MLS ID #2645390, Aaron Foster, EXP Realty LLC. Heartland MLS as distributed by MLS GRID
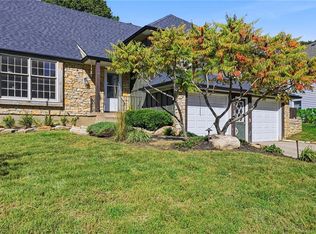
 - $390,0004 bd3 ba2.4k sqft12414 W 69th St, Shawnee, KS 66216For Sale
 MLS ID #2644242, Susan Hyde, Keller Williams Realty Partners Inc.. Heartland MLS as distributed by MLS GRID
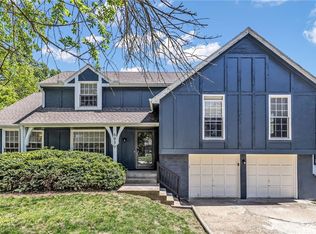
 - $380,0003 bd2 ba2.1k sqft6939 Widmer Rd, Shawnee, KS 66216For Sale
 MLS ID #2616169, LeAnn Hiatt, Huck Homes. Heartland MLS as distributed by MLS GRID
