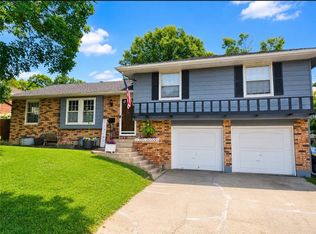
This Updated 3 bed/2bath split level home offers an open, inviting floor plan with vaulted ceilings and wood beams. The updated kitchen features gorgeous granite countertops, updated backsplash & tile flooring. Kitchen opens to breakfast room and living area perfect for everyday living and entertaining. 3 bedrooms have hardwood floors while bathrooms have been updated included a remodeled upstairs bath and stylish primary en-suite. The spacious lower level features new vinyl flooring and walks out to fenced backyard with storage shed. Newer exterior paint, a spacious 2-car garage and a great location make this the perfect property.
Coming soon 10/15
$360,000
7402 Edgewood Blvd, Shawnee, KS 66203
3beds
1,498sqft
Single Family Residence
Built in 1960
0.3 Acres Lot
$-- Zestimate®
$240/sqft
$-- HOA
What's special
- --
- on Zillow
- 384
- views
- 57
- saves
Zillow last checked:
Listing updated:
Listed by:
Stacy Anderson 913-515-3005,
ReeceNichols - Leawood
Source: Heartland MLS as distributed by MLS GRID,MLS#: 2643336
Facts & features
Interior
Bedrooms & bathrooms
- Bedrooms: 3
- Bathrooms: 2
- Full bathrooms: 2
Primary bedroom
- Features: Wood Floor
- Level: Second
- Area: 144 Square Feet
- Dimensions: 12 x 12
Bedroom 2
- Level: Second
- Area: 104 Square Feet
- Dimensions: 8 x 13
Bedroom 3
- Features: Built-in Features, Carpet
- Level: Second
- Area: 80 Square Feet
- Dimensions: 8 x 10
Bathroom 1
- Features: Ceramic Tiles, Shower Only
- Level: First
Bathroom 2
- Features: Ceramic Tiles, Shower Over Tub, Solid Surface Counter
- Level: Basement
Dining room
- Level: First
- Area: 108 Square Feet
- Dimensions: 12 x 9
Family room
- Features: Ceramic Tiles, Kitchen Island
- Level: Basement
- Area: 396 Square Feet
- Dimensions: 22 x 18
Kitchen
- Features: Built-in Features, Ceramic Tiles, Granite Counters
- Level: First
- Area: 100 Square Feet
- Dimensions: 10 x 10
Laundry
- Level: Basement
Living room
- Features: Fireplace, Luxury Vinyl
- Level: First
- Area: 187 Square Feet
- Dimensions: 17 x 11
Heating
- Natural Gas
Cooling
- Electric
Appliances
- Included: Dishwasher, Disposal, Dryer, Humidifier, Electric Range, Washer, Water Purifier
- Laundry: In Basement
Features
- Ceiling Fan(s), Kitchen Island, Painted Cabinets, Vaulted Ceiling(s)
- Flooring: Carpet, Wood
- Basement: Concrete,Finished,Walk-Out Access
- Number of fireplaces: 1
- Fireplace features: Living Room
Interior area
- Total structure area: 1,498
- Total interior livable area: 1,498 sqft
- Finished area above ground: 1,002
- Finished area below ground: 496
Property
Parking
- Total spaces: 2
- Parking features: Attached, Garage Door Opener
- Attached garage spaces: 2
Features
- Patio & porch: Patio
- Fencing: Privacy
Lot
- Size: 0.3 Acres
- Features: City Lot
Details
- Additional structures: Shed(s)
- Parcel number: QP784000140027
Construction
Type & style
- Home type: SingleFamily
- Architectural style: Traditional
- Property subtype: Single Family Residence
Materials
- Board & Batten Siding
- Roof: Composition
Condition
- Year built: 1960
Utilities & green energy
- Sewer: Public Sewer
- Water: Public
Community & HOA
Community
- Subdivision: Tomahawk Hills
HOA
- Has HOA: No
- Services included: Trash
Location
- Region: Shawnee
Financial & listing details
- Price per square foot: $240/sqft
- Tax assessed value: $344,600
- Annual tax amount: $4,166
- Date on market: 9/21/2026
- Ownership: Private
- Road surface type: Paved
Estimated market value
Not available
Estimated sales range
Not available
Not available
Price history
| Date | Event | Price |
|---|---|---|
| 12/16/2022 | Sold | -- |
Source:  Heartland MLS as distributed by MLS GRID #2412761 Report a problem Heartland MLS as distributed by MLS GRID #2412761 Report a problem | ||
| 11/28/2022 | Pending sale | $285,000$190/sqft |
Source: Heartland MLS as distributed by MLS GRID #2412761 Report a problem | ||
| 11/21/2022 | Contingent | $285,000$190/sqft |
Source: Heartland MLS as distributed by MLS GRID #2412761 Report a problem | ||
| 11/18/2022 | Listed for sale | $285,000+32.6%$190/sqft |
Source: Heartland MLS as distributed by MLS GRID #2412761 Report a problem | ||
| 4/7/2020 | Sold | -- |
Source: Heartland MLS as distributed by MLS GRID #2209264 Report a problem | ||
| 3/4/2020 | Pending sale | $215,000$144/sqft |
Source: ReeceNichols - The Village #2209264 Report a problem | ||
| 3/3/2020 | Listed for sale | $215,000+30.3%$144/sqft |
Source: ReeceNichols - The Village #2209264 Report a problem | ||
| 9/30/2016 | Sold | -- |
Source: Heartland MLS as distributed by MLS GRID #45001_1978730 Report a problem | ||
| 8/22/2016 | Pending sale | $165,000$110/sqft |
Source: ReeceNichols Preferred Realty #1978730 Report a problem | ||
| 7/25/2016 | Price change | $165,000-2.9%$110/sqft |
Source: ReeceNichols Preferred Realty #1978730 Report a problem | ||
| 5/16/2016 | Pending sale | $170,000$113/sqft |
Source: ReeceNichols Preferred Realty #1978730 Report a problem | ||
| 5/9/2016 | Price change | $170,000-2.9%$113/sqft |
Source: ReeceNichols Preferred Realty #1978730 Report a problem | ||
| 4/13/2016 | Price change | $175,000-1.7%$117/sqft |
Source: ReeceNichols Preferred Realty #1978730 Report a problem | ||
| 3/4/2016 | Listed for sale | $178,000$119/sqft |
Source: ReeceNichols Preferred Realty #1978730 Report a problem | ||
Public tax history
| Year | Property taxes | Tax assessment |
|---|---|---|
| 2025 | $4,166 +20.1% | $39,629 +20.3% |
| 2024 | $3,469 -1.2% | $32,948 +0.5% |
| 2023 | $3,510 +16.3% | $32,775 +16.7% |
| 2022 | $3,017 | $28,083 +14.1% |
| 2021 | -- | $24,610 +30% |
| 2020 | $2,209 | $18,929 +6.3% |
| 2019 | -- | $17,802 +3.9% |
| 2018 | -- | $17,135 -1.6% |
| 2017 | $2,075 -6.5% | $17,422 -5.4% |
| 2016 | $2,219 +7.2% | $18,411 +2.8% |
| 2015 | $2,070 +6.1% | $17,905 +7.2% |
| 2013 | $1,951 +0.7% | $16,709 +3% |
| 2012 | $1,938 -5.1% | $16,215 -10.2% |
| 2010 | $2,042 -2% | $18,066 -3.6% |
| 2009 | $2,084 -4.5% | $18,745 |
| 2008 | $2,181 +1.2% | $18,745 |
| 2007 | $2,156 +14.4% | $18,745 +7% |
| 2006 | $1,885 | $17,526 +3.7% |
| 2005 | -- | $16,894 |
Find assessor info on the county website
Monthly payment
Est. payment
Payment breakdown
Explore the cost of this home by adjusting the details. Changes won't be saved.Climate risks
Neighborhood: 66203
Nearby schools
Schools provided by the listing agent
- Elementary: Neiman
- Middle: Hocker Grove
- High: SM North
Source: Heartland MLS as distributed by MLS GRID. This data may not be complete. We recommend contacting the local school district to confirm school assignments for this home.

Similar homes
- $340,0003 bd2 ba1.7k sqft7114 Larsen Ln, Shawnee, KS 66203For Sale
 MLS ID #2643206, Lisa Ruben Team, ReeceNichols - Country Club Plaza. Heartland MLS as distributed by MLS GRID
 - $365,0003 bd2 ba1.4k sqft10909 W 72nd Ter, Shawnee, KS 66203For Sale
 MLS ID #2635736, Riley Quinn, Worth Clark Realty. Heartland MLS as distributed by MLS GRID
 - $325,0003 bd2 ba1.4k sqft11318 W 66th Ter, Shawnee, KS 66203For Sale
 MLS ID #2638487, Mary Knapp, ReeceNichols Premier Realty. Heartland MLS as distributed by MLS GRID
 - $375,0003 bd3 ba1.9k sqft11517 McAnany Dr, Shawnee, KS 66203For Sale
 MLS ID #2643200, Lisa Everson, Platinum Realty LLC. Heartland MLS as distributed by MLS GRID
