It’s rare to find this level of design and renovation in one home especially at this price point. Completely reimagined inside and out, this is far more than a remodel.
The main living space was reconstructed for an open, effortless flow with entertaining in mind. A statement fireplace anchors the living room, while sculptural lighting carries through the kitchen and into the dining space. At its center, a dramatic 10 foot island creates a natural gathering place with room to cook and entertain.
The kitchen pairs natural stone countertops with sleek floor to ceiling cabinetry, fully integrated double refrigerator and dishwasher, a custom built range hood and floor to ceiling tiled range wall. Oversized woven pendants bring warmth and texture, while appliances and even outlets are tucked into cabinetry for a fully seamless look.
Two bedrooms fit king size beds and the third a queen. The oversized primary suite features a wall of custom wardrobe cabinetry and a new ensuite with oversized walk in shower. A separate heated + cooled flex space works as an office, studio or reading room and connects directly outdoors.
Then there’s everything you don’t see: new drywall and insulation, all-new electrical with new panel, all-new plumbing, new HVAC and ductwork, new water heater, flooring, doors and trim. The crawl space is encapsulated with a moisture barrier, new sump pump and dehumidifier.
Outside: a new shingle + TPO roof with new decking, soffits, front SmartSide siding and gutters, new windows and exterior doors, plus a refreshed garage with new concrete floor and opener. Enjoy shaded al fresco dining, a Trex patio, sunken concrete patio pre-wired for a future outdoor kitchen or hot tub and large privacy fenced yard.
Just steps from the Trolley Trail and minutes from Trader Joe’s, coffee, dining and shopping.
Thoughtful design, extensive renovation and attention to detail make this a rare find and one worth seeing in person.
Pending
$379,900
8645 Sleepy Hollow Rd, Kansas City, MO 64131
3beds
1,480sqft
Single Family Residence
Built in 1940
7,813 Square Feet Lot
$-- Zestimate®
$257/sqft
$1/mo HOA
What's special
- 72 days
- 111
- 1
Zillow last checked:
Listing updated:
Listed by:
Sarah Moore 816-799-4994,
Platinum Realty LLC
Source: Heartland MLS as distributed by MLS GRID,MLS#: 2637836
Facts & features
Interior
Bedrooms & bathrooms
- Bedrooms: 3
- Bathrooms: 2
- Full bathrooms: 2
Dining room
- Description: Formal
Heating
- Forced Air
Cooling
- Electric
Appliances
- Included: Dishwasher, Refrigerator, Electric Range
- Laundry: Bedroom Level, Laundry Room
Features
- Custom Cabinets, Kitchen Island, Pantry, Smart Thermostat
- Flooring: Luxury Vinyl
- Basement: Crawl Space
- Number of fireplaces: 1
- Fireplace features: Living Room
Interior area
- Total structure area: 1,480
- Total interior livable area: 1,480 sqft
- Finished area above ground: 1,480
- Finished area below ground: 0
Property
Parking
- Total spaces: 1
- Parking features: Attached
- Attached garage spaces: 1
Features
- Patio & porch: Patio
- Fencing: Privacy,Wood
Lot
- Size: 7,813 Square Feet
- Features: City Lot
Details
- Parcel number: 48220121800000000
Construction
Type & style
- Home type: SingleFamily
- Architectural style: Traditional
- Property subtype: Single Family Residence
Materials
- Metal Siding, Wood Siding
- Roof: Composition,Other
Condition
- Year built: 1940
Utilities & green energy
- Sewer: Public Sewer
- Water: Public
Community & HOA
Community
- Security: Smart Door Lock
- Subdivision: Indian Village
HOA
- Has HOA: Yes
- Services included: No Amenities
- HOA fee: $7 annually
Location
- Region: Kansas City
Financial & listing details
- Price per square foot: $257/sqft
- Tax assessed value: $111,060
- Annual tax amount: $1,632
- Date on market: 8/20/2026
- Listing terms: Cash,Conventional,FHA
- Ownership: Private
Estimated market value
Not available
Estimated sales range
Not available
Not available
Price history
| Date | Event | Price |
|---|---|---|
| 10/8/2026 | Pending sale | $379,900$257/sqft |
Source:  Heartland MLS as distributed by MLS GRID #2637836 Report a problem | ||
| 9/25/2026 | Contingent | $379,900$257/sqft |
Source: Heartland MLS as distributed by MLS GRID #2637836 Report a problem | ||
| 8/20/2026 | Listed for sale | $379,900$257/sqft |
Source: Heartland MLS as distributed by MLS GRID #2637836 Report a problem | ||
| 12/6/2024 | Listing removed | $2,350$2/sqft |
Source: Zillow Rentals Report a problem | ||
| 12/2/2024 | Listed for rent | $2,350-5.8%$2/sqft |
Source: Zillow Rentals Report a problem | ||
| 11/23/2024 | Listing removed | $2,495$2/sqft |
Source: Zillow Rentals Report a problem | ||
| 11/2/2024 | Listed for rent | $2,495+8.7%$2/sqft |
Source: Zillow Rentals Report a problem | ||
| 10/6/2023 | Listing removed | -- |
Source: Zillow Rentals Report a problem | ||
| 9/23/2023 | Listed for rent | $2,295$2/sqft |
Source: Zillow Rentals Report a problem | ||
Public tax history
| Year | Property taxes | Tax assessment |
|---|---|---|
| 2025 | $1,632 -25.8% | $21,102 -26% |
| 2024 | $2,200 +2.1% | $28,500 |
| 2023 | $2,156 +55% | $28,500 +78.6% |
| 2022 | $1,391 +0.3% | $15,956 |
| 2021 | $1,387 -6.5% | $15,956 |
| 2020 | $1,483 -15.1% | $15,956 -23.2% |
| 2019 | $1,746 | $20,779 +33.4% |
| 2018 | $1,746 +14% | $15,575 |
| 2017 | $1,532 +13.2% | $15,575 +10.9% |
| 2016 | $1,354 +0.9% | $14,048 +2% |
| 2014 | $1,341 -16% | $13,773 |
| 2013 | $1,597 +1.3% | $13,773 -16.1% |
| 2012 | $1,576 +8.7% | $16,425 |
| 2011 | $1,450 +0.8% | $16,425 |
| 2010 | $1,439 -1.9% | $16,425 |
| 2009 | $1,466 +0.2% | $16,425 -2% |
| 2008 | $1,464 +16.5% | $16,761 |
| 2007 | $1,257 +0.5% | $16,761 +9% |
| 2006 | $1,250 +14.7% | $15,377 |
| 2005 | $1,090 +0.3% | $15,377 +15% |
| 2004 | $1,086 +14.2% | $13,370 |
| 2003 | $952 +5.3% | $13,370 +15% |
| 2002 | $904 +15.7% | $11,626 |
| 2001 | $781 | $11,626 |
Find assessor info on the county website
Monthly payment
Est. payment
Payment breakdown
Explore the cost of this home by adjusting the details. Changes won't be saved.Climate risks
Neighborhood: Santa Fe Hills
- $193,1002 bd1 ba782 sqft8641 Sleepy Hollow Rd, Kansas City, MO 64114Off Market

- $222,8002 bd1 ba-- sqft8649 Sleepy Hollow Rd, Kansas City, MO 64114Off Market
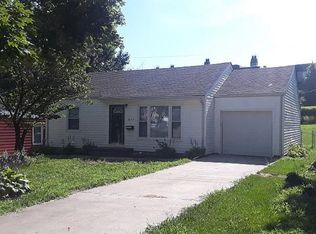
- $194,3002 bd1 ba778 sqft8649 Sleepy Hollow Rd, Kansas City, MO 64131Off Market
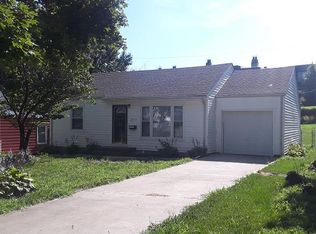
- $175,3002 bd1 ba782 sqft8641 Sleepy Hollow Rd, Kansas City, MO 64131Off Market
Similar homes
- $399,0004 bd3 ba2k sqft8037 Jefferson St, Kansas City, MO 64114For Sale
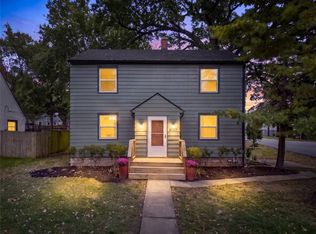 MLS ID #2649419, Jack Allen, BHG Kansas City Homes. Heartland MLS as distributed by MLS GRID
- $415,0003 bd2 ba1.6k sqft6641 Cherry St, Kansas City, MO 64131For Sale
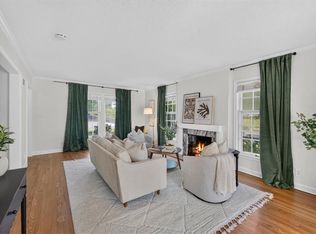 MLS ID #2646130, Becca Hageman, Compass Realty Group. Heartland MLS as distributed by MLS GRID
- $375,0004 bd2 ba1.8k sqft10428 Grand Ave, Kansas City, MO 64114For Sale
 MLS ID #2629769, Tamra Trickey, ReeceNichols - Leawood. Heartland MLS as distributed by MLS GRID
- $364,9503 bd2 ba1.9k sqft42 E 106th St, Kansas City, MO 64114For Sale
 MLS ID #2641054, KC RESOURCE GROUP, Platinum Realty LLC. Heartland MLS as distributed by MLS GRID
