Welcome to this inviting 3-bedroom, 2-bath ranch home offering comfortable one-level living in a location that's hard to beat! Step inside to find beautiful hardwood floors throughout the living room and all three bedrooms. The bright and welcoming living room features a large picture window that fills the space with natural light.
The updated kitchen offers beautiful granite countertops, crisp white cabinetry, classic white subway tile backsplash, and newer stainless steel appliances. Just off the kitchen, you'll find a convenient laundry room/second bathroom with additional pantry storage.
Outside, enjoy a spacious, fully fenced backyard with mature trees, a large concrete patio perfect for grilling and entertaining, a covered outdoor area, and a handy storage shed for all your lawn and garden equipment.
But yes there's more! Let's not forget the location! This home is close to everything you want and more. With just a short walk or bike ride from the heart of downtown Overland Park, you'll love being close to locally owned restaurants, boutique shops, the popular Overland Park Farmers' Market, and all the charm this area has to offer. With convenient access to I-35 and major thoroughfares, getting anywhere in the Kansas City metro is a breeze.
With its combination of classic charm, thoughtful updates, outdoor space, and an outstanding location, this home has so much to offer. Come take a look and see for yourself!
Active
$310,000
7716 Robinson St, Overland Park, KS 66204
3beds
1,010sqft
Single Family Residence
Built in 1949
9,147 Square Feet Lot
$-- Zestimate®
$307/sqft
$-- HOA
What's special
Beautiful granite countertopsCovered outdoor areaUpdated kitchenNewer stainless steel appliancesCrisp white cabinetryMature treesSpacious fully fenced backyard
- 4 days
- 1,274
- 104
Likely to sell faster than
Zillow last checked:
Listing updated:
Listed by:
B J Ersery 913-908-8049,
RE/MAX Elite, REALTORS
Source: Heartland MLS as distributed by MLS GRID,MLS#: 2648860
Facts & features
Interior
Bedrooms & bathrooms
- Bedrooms: 3
- Bathrooms: 2
- Full bathrooms: 2
Primary bedroom
- Features: Ceiling Fan(s)
- Level: Main
- Dimensions: 11 x 10
Bedroom 2
- Features: Ceiling Fan(s)
- Level: Main
- Dimensions: 11 x 10
Bedroom 3
- Level: Main
- Dimensions: 11 x 10
Bathroom 1
- Features: Shower Over Tub
- Level: Main
- Dimensions: 7 x 5
Bathroom 2
- Features: Shower Only
- Level: Main
- Dimensions: 11 x 10
Kitchen
- Features: Granite Counters
- Level: Main
- Dimensions: 14 x 11
Living room
- Features: Ceiling Fan(s), Wood Floor
- Level: Main
- Dimensions: 16 x 11
Heating
- Forced Air
Cooling
- Electric
Appliances
- Included: Dishwasher, Disposal, Microwave, Refrigerator, Electric Range, Stainless Steel Appliance(s)
- Laundry: Off The Kitchen
Features
- Ceiling Fan(s)
- Flooring: Tile, Wood
- Basement: Crawl Space
- Has fireplace: No
Interior area
- Total structure area: 1,010
- Total interior livable area: 1,010 sqft
- Finished area above ground: 1,010
- Finished area below ground: 0
Property
Parking
- Total spaces: 1
- Parking features: Carport
- Garage spaces: 1
- Has carport: Yes
Features
- Patio & porch: Patio
- Fencing: Wood
Lot
- Size: 9,147 Square Feet
- Features: City Lot
Details
- Additional structures: Shed(s)
- Parcel number: NP780000000236
Construction
Type & style
- Home type: SingleFamily
- Architectural style: Traditional
- Property subtype: Single Family Residence
Materials
- Asbestos
- Roof: Composition
Condition
- Year built: 1949
Utilities & green energy
- Sewer: Public Sewer
- Water: Public
Community & HOA
Community
- Subdivision: Santa Fe Vista
HOA
- Has HOA: No
Location
- Region: Overland Park
Financial & listing details
- Price per square foot: $307/sqft
- Tax assessed value: $284,200
- Annual tax amount: $3,102
- Date on market: 10/31/2026
- Listing terms: Cash,Conventional,FHA,VA Loan
- Ownership: Private
- Road surface type: Paved
Estimated market value
Not available
Estimated sales range
Not available
Not available
Price history
| Date | Event | Price |
|---|---|---|
| 10/31/2026 | Listed for sale | $310,000+6.9%$307/sqft |
Source:  Heartland MLS as distributed by MLS GRID #2648860 Report a problem | ||
| 10/18/2024 | Sold | -- |
Source: Heartland MLS as distributed by MLS GRID #2511946 Report a problem | ||
| 9/28/2024 | Pending sale | $290,000$287/sqft |
Source: Heartland MLS as distributed by MLS GRID #2511946 Report a problem | ||
| 9/26/2024 | Listed for sale | $290,000+57.6%$287/sqft |
Source: Heartland MLS as distributed by MLS GRID #2511946 Report a problem | ||
| 11/14/2019 | Sold | -- |
Source: Heartland MLS as distributed by MLS GRID #45001_2192947 Report a problem | ||
| 10/10/2019 | Pending sale | $184,000$182/sqft |
Source: BHG Kansas City Homes #2192947 Report a problem | ||
| 10/10/2019 | Listed for sale | $184,000+36.3%$182/sqft |
Source: BHG Kansas City Homes #2192947 Report a problem | ||
| 10/13/2016 | Sold | -- |
Source: Heartland MLS as distributed by MLS GRID #45001_2007671 Report a problem | ||
| 8/19/2016 | Listed for sale | $135,000+3.8%$134/sqft |
Source: Your Future Address, LLC #2007671 Report a problem | ||
| 5/10/2008 | Listing removed | $130,000$129/sqft |
Source: Keller Williams Realty #1462337 Report a problem | ||
| 4/5/2008 | Listed for sale | $130,000$129/sqft |
Source: Keller Williams Realty #1462337 Report a problem | ||
Public tax history
| Year | Property taxes | Tax assessment |
|---|---|---|
| 2025 | $3,102 +11.7% | $32,683 +12% |
| 2024 | $2,776 +2.7% | $29,187 +5% |
| 2023 | $2,703 +14.9% | $27,796 +13.8% |
| 2022 | $2,353 | $24,415 +16.2% |
| 2021 | -- | $21,010 +2% |
| 2020 | $2,098 | $20,608 +4.3% |
| 2019 | -- | $19,757 +2.1% |
| 2018 | -- | $19,343 +9.2% |
| 2017 | $1,836 +16.9% | $17,710 +18.6% |
| 2016 | $1,571 +9.6% | $14,927 +7.2% |
| 2015 | $1,433 +4.6% | $13,927 +5.3% |
| 2013 | $1,370 -2.8% | $13,225 -2.4% |
| 2012 | $1,409 -0.3% | $13,547 -7.4% |
| 2010 | $1,413 +909.9% | $14,628 |
| 2009 | $140 -89.7% | $14,628 +10.5% |
| 2008 | $1,353 +2% | $13,242 +0.1% |
| 2007 | $1,327 +14.7% | $13,225 +3.9% |
| 2006 | $1,156 | $12,731 +0.7% |
| 2005 | -- | $12,639 |
Find assessor info on the county website
Monthly payment
Est. payment
Payment breakdown
Explore the cost of this home by adjusting the details. Changes won't be saved.Climate risks
Neighborhood: Strang Line
Nearby schools
Schools provided by the listing agent
- Elementary: Overland Park
- Middle: Westridge
- High: SM West
Source: Heartland MLS as distributed by MLS GRID. This data may not be complete. We recommend contacting the local school district to confirm school assignments for this home.

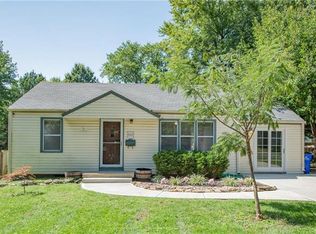
Similar homes
- $295,0003 bd1 ba912 sqft7217 Dearborn St, Overland Park, KS 66204For Sale
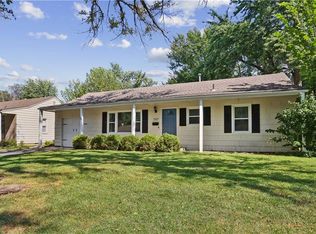 MLS ID #2642348, The Unruh Team, ReeceNichols -The Village. Heartland MLS as distributed by MLS GRID
- $315,0003 bd1 ba1.1k sqft6419 Bluejacket St, Shawnee, KS 66203For Sale
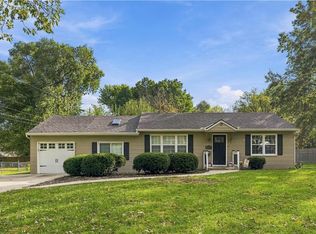 MLS ID #2646583, Kayla Blevins, Platinum Realty LLC. Heartland MLS as distributed by MLS GRID
- $259,0002 bd1 ba768 sqft7621 Conser St, Overland Park, KS 66204For Sale
 MLS ID #2645467, Whitney Shepard, Platinum Realty LLC. Heartland MLS as distributed by MLS GRID
- $265,0002 bd1 ba785 sqft7533 Marty St, Overland Park, KS 66204For Sale
 MLS ID #2644906, Joe Ientile, KW Diamond Partners. Heartland MLS as distributed by MLS GRID
