Welcome to this charming 3-bedroom, 1-bath ranch in Shawnee, situated on just over half an acre with mature trees and plenty of outdoor space. Inside, hardwood floors, neutral finishes, and an open floor plan create a warm, inviting feel. The updated kitchen offers ample storage and flows into the living areas for comfortable everyday living. Enjoy your morning coffee on the screened-in porch or entertain outdoors on the newly poured concrete patio overlooking the spacious backyard. A one-car garage and storage shed add convenience, while the lot extends beyond the shed, providing additional space and privacy. With easy access to highways and shopping, this home offers a wonderful combination of charm, comfort, and convenience. Professional photos coming soon!
Coming soon 10/22
$315,000
6419 Bluejacket St, Shawnee, KS 66203
3beds
1,104sqft
Single Family Residence
Built in 1950
0.55 Acres Lot
$-- Zestimate®
$285/sqft
$-- HOA
What's special
- --
- on Zillow
- 1,319
- views
- 98
- saves
Zillow last checked:
Listed by:
Kayla Blevins 913-333-9091,
Platinum Realty LLC
Source: Heartland MLS as distributed by MLS GRID,MLS#: 2646583
Facts & features
Interior
Bedrooms & bathrooms
- Bedrooms: 3
- Bathrooms: 1
- Full bathrooms: 1
Primary bedroom
- Level: First
- Dimensions: 13 x 9
Bedroom 2
- Level: First
- Dimensions: 11 x 10
Bedroom 3
- Level: First
- Dimensions: 11 x 12
Bathroom 1
- Features: Ceramic Tiles, Shower Over Tub
- Level: First
Dining room
- Level: First
- Dimensions: 11 x 11
Enclosed porch
- Level: First
- Dimensions: 18 x 14
Kitchen
- Features: Granite Counters, Kitchen Island
- Level: First
Laundry
- Level: First
- Dimensions: 12 x 7
Living room
- Level: First
- Dimensions: 12 x 17
Heating
- Forced Air
Cooling
- Electric
Appliances
- Included: Dishwasher, Disposal, Exhaust Fan, Microwave, Refrigerator, Electric Range, Stainless Steel Appliance(s)
- Laundry: Laundry Room, Main Level
Features
- Kitchen Island, Painted Cabinets, Vaulted Ceiling(s)
- Flooring: Wood
- Basement: Crawl Space
- Has fireplace: No
Interior area
- Total structure area: 1,104
- Total interior livable area: 1,104 sqft
- Finished area above ground: 1,104
- Finished area below ground: 0
Property
Parking
- Total spaces: 1
- Parking features: Attached
- Attached garage spaces: 1
Features
- Patio & porch: Screened
- Fencing: Metal
Lot
- Size: 0.55 Acres
- Features: City Limits, Level, Many Trees
Details
- Additional structures: Shed(s)
- Parcel number: QP040000000054
Construction
Type & style
- Home type: SingleFamily
- Architectural style: Traditional
- Property subtype: Single Family Residence
Materials
- Frame
- Roof: Composition
Condition
- Year built: 1950
Utilities & green energy
- Sewer: Public Sewer
- Water: Public
Community & HOA
Community
- Subdivision: Blackhawk
HOA
- Has HOA: No
Location
- Region: Shawnee
Financial & listing details
- Price per square foot: $285/sqft
- Tax assessed value: $266,700
- Annual tax amount: $3,201
- Date on market: 10/22/2026
- Ownership: Private
Estimated market value
Not available
Estimated sales range
Not available
Not available
Price history
| Date | Event | Price |
|---|---|---|
| 10/12/2026 | Listing removed | -- |
Source: Owner Report a problem | ||
| 9/24/2026 | Listed for sale | $300,000+13.2%$272/sqft |
Source: Owner Report a problem | ||
| 12/2/2024 | Sold | -- |
Source:  Heartland MLS as distributed by MLS GRID #2508095 Report a problem Heartland MLS as distributed by MLS GRID #2508095 Report a problem | ||
| 11/2/2024 | Pending sale | $265,000$240/sqft |
Source: Heartland MLS as distributed by MLS GRID #2508095 Report a problem | ||
| 10/31/2024 | Listed for sale | $265,000+33.2%$240/sqft |
Source: Heartland MLS as distributed by MLS GRID #2508095 Report a problem | ||
| 7/23/2021 | Sold | -- |
Source: Heartland MLS as distributed by MLS GRID #2312993 Report a problem | ||
| 6/14/2021 | Pending sale | $199,000$180/sqft |
Source: Heartland MLS as distributed by MLS GRID #2312993 Report a problem | ||
| 6/11/2021 | Listed for sale | $199,000$180/sqft |
Source: Heartland MLS as distributed by MLS GRID #2312993 Report a problem | ||
| 4/25/2021 | Pending sale | $199,000$180/sqft |
Source: Heartland MLS as distributed by MLS GRID #2312993 Report a problem | ||
| 4/23/2021 | Listed for sale | $199,000+131.7%$180/sqft |
Source: Heartland MLS as distributed by MLS GRID #2312993 Report a problem | ||
| 2/28/2018 | Sold | -- |
Source: Heartland MLS as distributed by MLS GRID #2085667 Report a problem | ||
| 11/14/2017 | Sold | -- |
Source: Public Record Report a problem | ||
| 9/13/2017 | Pending sale | $85,900$78/sqft |
Source: Realty Executives #2049413 Report a problem | ||
| 9/13/2017 | Listed for sale | $85,900$78/sqft |
Source: Realty Executives #2049413 Report a problem | ||
| 7/31/2017 | Listing removed | $85,900$78/sqft |
Source: Realty Executives #2049413 Report a problem | ||
| 7/27/2017 | Listed for sale | $85,900$78/sqft |
Source: Realty Executives #2049413 Report a problem | ||
| 6/19/2017 | Listing removed | $85,900$78/sqft |
Source: Realty Executives #2049413 Report a problem | ||
| 6/1/2017 | Listed for sale | $85,900$78/sqft |
Source: Realty Executives #2049413 Report a problem | ||
| 5/22/2017 | Sold | -- |
Source: Public Record Report a problem | ||
Public tax history
| Year | Property taxes | Tax assessment |
|---|---|---|
| 2025 | $3,201 +3.6% | $30,670 +4.1% |
| 2024 | $3,090 +5.3% | $29,451 +7.4% |
| 2023 | $2,934 +6.1% | $27,427 +6.5% |
| 2022 | $2,766 | $25,760 +14.3% |
| 2021 | -- | $22,540 +3.1% |
| 2020 | $2,548 | $21,862 +6.5% |
| 2019 | -- | $20,528 +17.3% |
| 2018 | -- | $17,503 +11.5% |
| 2017 | $2,002 +100% | $15,697 +12.6% |
| 2016 | $1,001 -42.5% | $13,938 +1.1% |
| 2015 | $1,742 +5.4% | $13,788 +6.5% |
| 2013 | $1,652 +5.6% | $12,949 -3.5% |
| 2012 | $1,565 -6% | $13,420 -9.3% |
| 2010 | $1,665 +0.3% | $14,800 -1.4% |
| 2009 | $1,659 -6.2% | $15,007 |
| 2008 | $1,769 +1.4% | $15,007 |
| 2007 | $1,744 +17.7% | $15,007 +8.2% |
| 2006 | $1,482 | $13,869 +3.8% |
| 2005 | -- | $13,363 |
Find assessor info on the county website
Monthly payment
Est. payment
Payment breakdown
Explore the cost of this home by adjusting the details. Changes won't be saved.Climate risks
Neighborhood: Shawnee Pioneers/Douglas Highlands
Nearby schools
Schools provided by the listing agent
- Elementary: Rhein Benninghaven
- Middle: Hocker Grove
Source: Heartland MLS as distributed by MLS GRID. This data may not be complete. We recommend contacting the local school district to confirm school assignments for this home.
Similar homes
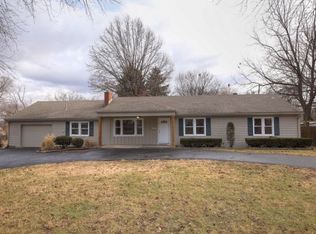
- $375,0003 bd2 ba1.1k sqft5909 Melrose Ln, Shawnee, KS 66203For Sale
 MLS ID #2643093, Jane Nelson, Kansas City Regional Homes Inc. Heartland MLS as distributed by MLS GRID
 - $325,0004 bd2 ba1.1k sqft11405 W 70th St, Shawnee, KS 66203For Sale
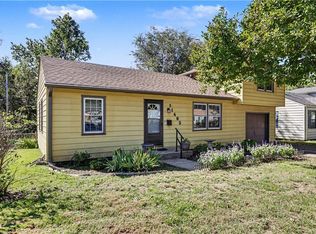 MLS ID #2629998, Amy Hunter, ReeceNichols-KCN. Heartland MLS as distributed by MLS GRID
 - $305,0003 bd2 ba1.5k sqft10202 Moody Park Dr, Overland Park, KS 66212For Sale
 MLS ID #2646155, Ray Homes KC Team, Compass Realty Group. Heartland MLS as distributed by MLS GRID
 - $350,0003 bd3 ba1.6k sqft11714 W 61st Ter, Shawnee, KS 66203For Sale
 MLS ID #2636305, Katie Casey, Crown Realty. Heartland MLS as distributed by MLS GRID
