This beautifully updated home is move-in ready for it's new owners. Walk into the Great Room featuring a fireplace, vaulted ceiling and a skylight for extra natural light. The Dining Room and Kitchen flow through the open space. The Kitchen is fully equipped with Stainless Steel Appliances, updated light fixtures, plenty of cabinets and counter space, plus a pantry! The Primary Bedroom has cathedral ceiling, walk-in closet, and updated en-suite bath. The two secondary bedrooms and hall bath are also on the main level. The finished lower level has a rec-room. From the Dining Room, you can step out to the deck overlooking the large, fenced-in yard. Plenty of shade, and even a firepit! This one is a show stopper! You must see it.
Active
$375,000
11312 W 77th St, Shawnee, KS 66214
3beds
1,612sqft
Single Family Residence
Built in 1984
10,547 Square Feet Lot
$-- Zestimate®
$233/sqft
$-- HOA
What's special
Updated light fixturesVaulted ceilingPlenty of shadeWalk-in closetUpdated en-suite bath
- 7 days
- 552
- 35
Likely to sell faster than
Zillow last checked:
Listing updated:
Listed by:
Gary Faler 913-226-7982,
ReeceNichols - Overland Park,
Penny Shepherd 913-999-4010,
ReeceNichols - Overland Park
Source: Heartland MLS as distributed by MLS GRID,MLS#: 2643171
Facts & features
Interior
Bedrooms & bathrooms
- Bedrooms: 3
- Bathrooms: 2
- Full bathrooms: 2
Primary bedroom
- Features: Ceiling Fan(s), Walk-In Closet(s)
- Level: First
Bedroom 2
- Level: First
Bedroom 3
- Level: First
Primary bathroom
- Features: Shower Only
- Level: First
Bathroom 2
- Features: Shower Over Tub
Dining room
- Level: First
Great room
- Features: Ceiling Fan(s), Fireplace
- Level: First
Kitchen
- Features: Pantry
- Level: First
Recreation room
- Level: Lower
Heating
- Forced Air
Cooling
- Electric
Appliances
- Included: Dishwasher, Disposal, Humidifier, Microwave, Refrigerator, Electric Range
- Laundry: Laundry Room
Features
- Ceiling Fan(s), Painted Cabinets, Pantry, Vaulted Ceiling(s), Walk-In Closet(s)
- Doors: Storm Door(s)
- Windows: Skylight(s)
- Basement: Finished,Interior Entry,Walk-Up Access
- Number of fireplaces: 1
- Fireplace features: Gas, Great Room
Interior area
- Total structure area: 1,612
- Total interior livable area: 1,612 sqft
- Finished area above ground: 1,162
- Finished area below ground: 450
Video & virtual tour
Property
Parking
- Total spaces: 2
- Parking features: Attached, Garage Door Opener
- Attached garage spaces: 2
Features
- Patio & porch: Deck
- Exterior features: Fire Pit
- Fencing: Metal,Wood
Lot
- Size: 10,547 Square Feet
- Features: Level, Many Trees
Details
- Parcel number: QP12100000 0023
Construction
Type & style
- Home type: SingleFamily
- Architectural style: Traditional
- Property subtype: Single Family Residence
Materials
- Frame
- Roof: Composition
Condition
- Year built: 1984
Utilities & green energy
- Sewer: Public Sewer
- Water: Public
Community & HOA
Community
- Subdivision: Cedar Valley
HOA
- Has HOA: No
Location
- Region: Shawnee
Financial & listing details
- Price per square foot: $233/sqft
- Tax assessed value: $318,400
- Annual tax amount: $3,841
- Date on market: 9/20/2026
- Listing terms: Cash,Conventional,FHA,VA Loan
- Exclusions: Shed And See Sd
- Ownership: Private
Estimated market value
Not available
Estimated sales range
Not available
Not available
Price history
| Date | Event | Price |
|---|---|---|
| 9/20/2026 | Listed for sale | $375,000+177.8%$233/sqft |
Source:  Heartland MLS as distributed by MLS GRID #2643171 Report a problem Heartland MLS as distributed by MLS GRID #2643171 Report a problem | ||
| 11/29/2020 | Listing removed | $1,650$1/sqft |
Source: Zillow Rental Manager Report a problem | ||
| 11/24/2020 | Listed for rent | $1,650$1/sqft |
Source: Zillow Rental Manager Report a problem | ||
| 11/20/2011 | Listing removed | $135,000$84/sqft |
Source: RE/MAX Premier Realty #1744673 Report a problem | ||
| 9/24/2011 | Price change | $135,000-3.6%$84/sqft |
Source: RE/MAX Premier Realty #1744673 Report a problem | ||
| 9/13/2011 | Price change | $140,000-6.7%$87/sqft |
Source: RE/MAX Premier Realty #1744673 Report a problem | ||
| 8/27/2011 | Listed for sale | $150,000-2.6%$93/sqft |
Source: RE/MAX Premier Realty #1744673 Report a problem | ||
| 1/20/2011 | Listing removed | $154,000$96/sqft |
Source: Hinton Homes-ReMax Premier Realty #1704042 Report a problem | ||
| 11/24/2010 | Listed for sale | $154,000$96/sqft |
Source: RE/MAX Premier Realty #1704042 Report a problem | ||
Public tax history
| Year | Property taxes | Tax assessment |
|---|---|---|
| 2025 | $3,841 +1.7% | $36,616 +2.3% |
| 2024 | $3,777 +5.3% | $35,788 +6.9% |
| 2023 | $3,585 +15.1% | $33,465 +15.5% |
| 2022 | $3,113 | $28,969 +10% |
| 2021 | -- | $26,335 +7.6% |
| 2020 | $2,849 | $24,472 +5.2% |
| 2019 | -- | $23,253 +3.9% |
| 2018 | -- | $22,379 +11.3% |
| 2017 | $2,391 +4.6% | $20,102 +6% |
| 2016 | $2,285 +5.2% | $18,964 +1% |
| 2015 | $2,171 +5.5% | $18,780 +13.6% |
| 2013 | $2,058 -2.4% | $16,537 +6.5% |
| 2012 | $2,108 -2.6% | $15,525 -18.8% |
| 2010 | $2,164 +0.3% | $19,125 -1.4% |
| 2009 | $2,157 -5% | $19,389 -0.8% |
| 2008 | $2,270 +2.1% | $19,550 +1% |
| 2007 | $2,223 +7.7% | $19,355 +1.1% |
| 2006 | $2,064 | $19,148 +14.6% |
| 2005 | -- | $16,709 |
Find assessor info on the county website
Monthly payment
Est. payment
Payment breakdown
Explore the cost of this home by adjusting the details. Changes won't be saved.Climate risks
Neighborhood: 66214
Nearby schools
Schools provided by the listing agent
- Elementary: Shawanoe
- Middle: Trailridge
- High: SM Northwest
Source: Heartland MLS as distributed by MLS GRID. This data may not be complete. We recommend contacting the local school district to confirm school assignments for this home.


Similar homes
- $315,0003 bd2 ba1.5k sqft11810 W 79th St, Lenexa, KS 66214For Sale
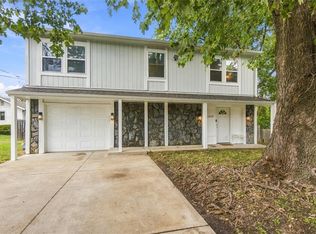 MLS ID #2643428, Claudia Scanlon, Realty Executives. Heartland MLS as distributed by MLS GRID
 - $395,0003 bd3 ba2k sqft6440 Greenwood St, Shawnee, KS 66216For Sale
 MLS ID #2637012, Latrece Newsome-Bandy, Brokers Group. Heartland MLS as distributed by MLS GRID
 - $385,0003 bd3 ba1.7k sqft6015 Alden St, Shawnee, KS 66216For Sale
 MLS ID #2643195, Jared Brunton, Modern Realty Advisors. Heartland MLS as distributed by MLS GRID
 - $385,0004 bd3 ba1.7k sqft9201 Acuff Ln, Lenexa, KS 66215For Sale
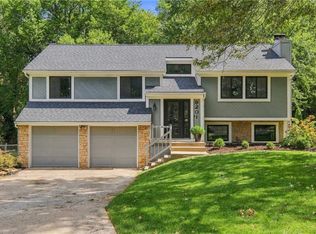 MLS ID #2643864, Natasa Gacpar-Helixon, ReeceNichols - Overland Park. Heartland MLS as distributed by MLS GRID
