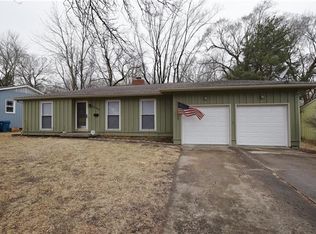
An exceptional find in Prairie Village, this three-bedroom, 1.5-bath ranch offers the increasingly hard-to-find combination of a two-car garage, timeless finishes, and an outstanding location—all at an attractive price point. Beautiful wood floors, a formal dining room, and a kitchen and bathrooms appointed with a sophisticated color palette give the home a fresh yet classic feel. Outside, enjoy a spacious backyard and wide driveway with plenty of room for parking.
Located in the highly regarded Shawnee Mission School District and within the Tomahawk Elementary attendance area, this home puts you just minutes from Prairie Village's favorite restaurants, shopping, and entertainment, along with the beautiful trails and green spaces of Meadowbrook Park. A wonderful opportunity to enjoy the charm, convenience, and lifestyle that make Prairie Village such a sought-after place to call home.
Active
$325,000
8000 Nall Ave, Prairie Village, KS 66208
3beds
1,191sqft
Single Family Residence
Built in 1955
0.26 Acres Lot
$-- Zestimate®
$273/sqft
$-- HOA
What's special
Formal dining roomBeautiful wood floorsTimeless finishesTwo-car garageSpacious backyard
- 9 days
- 1,646
- 271
Likely to sell faster than
Zillow last checked:
Listing updated:
Listed by:
Virginia Phillips 913-406-1323,
Compass Realty Group,
Access KC Group 913-787-4120,
Compass Realty Group
Source: Heartland MLS as distributed by MLS GRID,MLS#: 2650499
Facts & features
Interior
Bedrooms & bathrooms
- Bedrooms: 3
- Bathrooms: 2
- Full bathrooms: 1
- 1/2 bathrooms: 1
Bedroom 3
- Level: Main
Dining room
- Level: Main
Living room
- Level: Main
Heating
- Forced Air
Cooling
- Electric
Appliances
- Laundry: Laundry Room, Off The Kitchen
Features
- Flooring: Tile, Wood
- Basement: Crawl Space
- Number of fireplaces: 1
- Fireplace features: Living Room
Interior area
- Total structure area: 1,191
- Total interior livable area: 1,191 sqft
- Finished area above ground: 1,191
- Finished area below ground: 0
Video & virtual tour
Property
Parking
- Total spaces: 2
- Parking features: Attached
- Attached garage spaces: 2
Features
- Fencing: Metal
Lot
- Size: 0.26 Acres
Details
- Parcel number: OP440000050021
Construction
Type & style
- Home type: SingleFamily
- Architectural style: Traditional
- Property subtype: Single Family Residence
Materials
- Board & Batten Siding
- Roof: Composition
Condition
- Year built: 1955
Utilities & green energy
- Sewer: Public Sewer
- Water: Public
Community & HOA
Community
- Subdivision: Prairie Heights
HOA
- Has HOA: No
Location
- Region: Prairie Village
Financial & listing details
- Price per square foot: $273/sqft
- Tax assessed value: $322,000
- Annual tax amount: $4,464
- Date on market: 11/6/2026
- Listing terms: Cash,Conventional,FHA,VA Loan
- Exclusions: Attic Fan
- Ownership: Estate/Trust
Estimated market value
Not available
Estimated sales range
Not available
Not available
Price history
| Date | Event | Price |
|---|---|---|
| 11/6/2026 | Listed for sale | $325,000+71.1%$273/sqft |
Source:  Heartland MLS as distributed by MLS GRID #2650499 Report a problem | ||
| 6/16/2021 | Sold | -- |
Source: Agent Provided Report a problem | ||
| 3/24/2021 | Listing removed | -- |
Source: Owner Report a problem | ||
| 5/19/2019 | Listing removed | $1,575-1.6%$1/sqft |
Source: Owner Report a problem | ||
| 5/5/2019 | Price change | $1,600+0.1%$1/sqft |
Source: Owner Report a problem | ||
| 4/23/2019 | Price change | $1,599-3.1%$1/sqft |
Source: Zillow Rental Network Report a problem | ||
| 3/21/2019 | Price change | $1,650-5.7%$1/sqft |
Source: Zillow Rental Network Report a problem | ||
| 3/1/2019 | Listed for rent | $1,750+2.9%$1/sqft |
Source: Zillow Rental Network Report a problem | ||
| 2/16/2017 | Listing removed | $1,700$1/sqft |
Source: Owner Report a problem | ||
| 2/10/2017 | Listed for rent | $1,700$1/sqft |
Source: Owner Report a problem | ||
| 10/27/2016 | Sold | -- |
Source: Heartland MLS as distributed by MLS GRID #1981575 Report a problem | ||
| 8/20/2016 | Price change | $189,900-2.6%$159/sqft |
Source: Chartwell Realty L L C #1981575 Report a problem | ||
| 8/15/2016 | Price change | $194,900-2.5%$164/sqft |
Source: Chartwell Realty L L C #1981575 Report a problem | ||
| 8/2/2016 | Listed for sale | $199,900$168/sqft |
Source: Chartwell Realty L L C #1981575 Report a problem | ||
| 7/11/2016 | Pending sale | $199,900$168/sqft |
Source: Chartwell Realty L L C #1981575 Report a problem | ||
| 5/20/2016 | Price change | $199,900-4.8%$168/sqft |
Source: Chartwell Realty L L C #1981575 Report a problem | ||
| 4/19/2016 | Price change | $209,900-6.7%$176/sqft |
Source: Chartwell Realty L L C #1981575 Report a problem | ||
| 3/28/2016 | Price change | $224,900-6.3%$189/sqft |
Source: Chartwell Realty L L C #1981575 Report a problem | ||
| 3/21/2016 | Listed for sale | $239,900+76.4%$201/sqft |
Source: Chartwell Realty L L C #1981575 Report a problem | ||
| 11/17/2015 | Sold | -- |
Source: Heartland MLS as distributed by MLS GRID #45001_1941496 Report a problem | ||
| 9/14/2015 | Listed for sale | $136,000$114/sqft |
Source: Heartland MLS #1941496 Report a problem | ||
| 4/3/2015 | Sold | -- |
Source: Public Record Report a problem | ||
Public tax history
| Year | Property taxes | Tax assessment |
|---|---|---|
| 2025 | $4,933 +11.7% | $37,030 +12.5% |
| 2024 | $4,417 +17.4% | $32,901 +6.2% |
| 2023 | $3,761 +5.6% | $30,981 +5.9% |
| 2022 | $3,563 | $29,244 +12.5% |
| 2021 | -- | $25,990 +9.8% |
| 2020 | $3,106 | $23,678 +2.8% |
| 2019 | -- | $23,034 +1% |
| 2018 | -- | $22,804 +7.2% |
| 2017 | $2,851 +42.9% | $21,275 +51.1% |
| 2016 | $1,996 +5.1% | $14,076 +4% |
| 2015 | $1,899 +4% | $13,536 +2.7% |
| 2013 | $1,826 +19.6% | $13,179 -0.1% |
| 2012 | $1,526 -21.3% | $13,191 +2.1% |
| 2010 | $1,940 +241.9% | $12,915 -5.4% |
| 2009 | $567 -71.1% | $13,651 -5% |
| 2008 | $1,966 +4% | $14,375 -3.2% |
| 2007 | $1,890 +25.8% | $14,847 +6.4% |
| 2006 | $1,503 | $13,950 +0% |
| 2005 | -- | $13,949 |
Find assessor info on the county website
Monthly payment
Est. payment
Payment breakdown
Explore the cost of this home by adjusting the details. Changes won't be saved.Climate risks
Neighborhood: 66208
Nearby schools
Schools provided by the listing agent
- Elementary: Tomahawk
- Middle: Indian Hills
- High: SM East
Source: Heartland MLS as distributed by MLS GRID. This data may not be complete. We recommend contacting the local school district to confirm school assignments for this home.


Similar homes
- $389,0003 bd2 ba1.1k sqft5300 W 79th St, Prairie Village, KS 66208For Sale
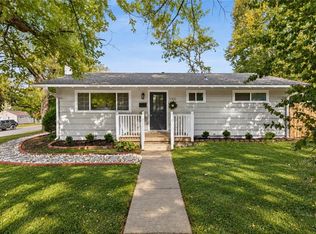 MLS ID #2649606, Shane Cleary, The Cleric Group. Heartland MLS as distributed by MLS GRID
- $320,0003 bd2 ba1.3k sqft7937 Pennsylvania Ave, Kansas City, MO 64114For Sale
 MLS ID #2650788, Charlie Moretina, BHG Kansas City Homes. Heartland MLS as distributed by MLS GRID
- $375,0003 bd1 ba1.2k sqft6408 W 76th St, Prairie Village, KS 66204For Sale
 MLS ID #2650066, Angelo Zuniga, Platinum Realty LLC. Heartland MLS as distributed by MLS GRID
- $289,9502 bd1 ba888 sqft5117 Rosewood Dr, Roeland Park, KS 66205For Sale
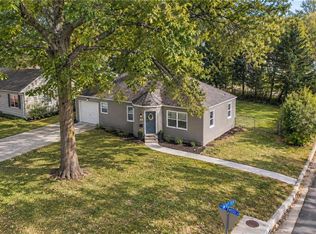 MLS ID #2651543, Tyler Schell, RE/MAX Realty Suburban Inc. Heartland MLS as distributed by MLS GRID
