Welcome to this cozy 3-bedroom, 2-bath home in the heart of Waldo! Recent improvements include a brand-new roof, fresh interior paint throughout, stylish new kitchen backsplash, and a newly added second-floor full bathroom. The upstairs bedrooms feature new carpet, and the backyard deck is ready for relaxing or entertaining. Best of all — enjoy a rare in-ground pool right here in Waldo, making summer fun easy to come by. Schedule a showing to check it out for yourself and see all that Waldo has to offer. Seller willing to offer concessions with acceptable offer to be used toward closing costs or rate buy down.
Active
$310,000
7826 Summit St, Kansas City, MO 64114
3beds
1,062sqft
Single Family Residence
Built in 1940
7,759 Square Feet Lot
$-- Zestimate®
$292/sqft
$-- HOA
What's special
Rare in-ground poolFresh interior paint throughoutStylish new kitchen backsplashBrand-new roof
- 19 days
- 663
- 70
Zillow last checked:
Listing updated:
Listed by:
Mitch Lickey 816-838-5425,
KW KANSAS CITY METRO
Source: Heartland MLS as distributed by MLS GRID,MLS#: 2637907
Facts & features
Interior
Bedrooms & bathrooms
- Bedrooms: 3
- Bathrooms: 2
- Full bathrooms: 2
Primary bedroom
- Features: Ceiling Fan(s), Wood Floor
- Level: First
- Area: 120 Square Feet
- Dimensions: 12 x 10
Bedroom 2
- Features: Carpet, Ceiling Fan(s)
- Level: Second
- Area: 140 Square Feet
- Dimensions: 14 x 10
Bedroom 3
- Features: Built-in Features, Carpet, Ceiling Fan(s)
- Level: Second
- Area: 196 Square Feet
- Dimensions: 14 x 14
Bathroom 1
- Features: Ceramic Tiles, Shower Over Tub
- Level: First
Dining room
- Features: Ceramic Tiles
- Level: First
- Area: 110 Square Feet
- Dimensions: 11 x 10
Kitchen
- Features: Ceramic Tiles, Pantry
- Level: First
- Area: 80 Square Feet
- Dimensions: 10 x 8
Living room
- Level: First
- Area: 187 Square Feet
- Dimensions: 17 x 11
Heating
- Forced Air
Cooling
- Electric
Appliances
- Included: Dishwasher, Disposal, Microwave, Refrigerator, Gas Range
- Laundry: In Garage
Features
- Ceiling Fan(s)
- Flooring: Carpet, Tile, Wood
- Basement: Other,Partial
- Has fireplace: No
Interior area
- Total structure area: 1,062
- Total interior livable area: 1,062 sqft
- Finished area above ground: 1,062
- Finished area below ground: 0
Property
Parking
- Total spaces: 1
- Parking features: Attached, Garage Door Opener, Garage Faces Front
- Attached garage spaces: 1
Features
- Patio & porch: Deck
- Has private pool: Yes
- Pool features: In Ground
- Fencing: Wood
Lot
- Size: 7,759 Square Feet
- Features: City Lot, Level
Details
- Additional structures: Shed(s)
- Parcel number: 47910223400000000
Construction
Type & style
- Home type: SingleFamily
- Architectural style: Traditional
- Property subtype: Single Family Residence
Materials
- Frame, Vinyl Siding
- Roof: Composition
Condition
- Year built: 1940
Utilities & green energy
- Sewer: Public Sewer
- Water: Public
Community & HOA
Community
- Subdivision: Colonial Heights
HOA
- Has HOA: No
Location
- Region: Kansas City
Financial & listing details
- Price per square foot: $292/sqft
- Tax assessed value: $209,480
- Annual tax amount: $3,339
- Date on market: 10/3/2026
- Listing terms: Cash,Conventional,FHA,VA Loan
- Ownership: Investor
Estimated market value
Not available
Estimated sales range
Not available
Not available
Price history
| Date | Event | Price |
|---|---|---|
| 10/2/2026 | Listed for sale | $310,000+40.9%$292/sqft |
Source:  Heartland MLS as distributed by MLS GRID #2637907 Report a problem | ||
| 8/18/2026 | Listing removed | $1,895$2/sqft |
Source: Zillow Rentals Report a problem | ||
| 6/11/2026 | Listed for rent | $1,895+22.3%$2/sqft |
Source: Zillow Rentals Report a problem | ||
| 2/1/2026 | Listing removed | $220,000$207/sqft |
Source: Heartland MLS as distributed by MLS GRID #2583661 Report a problem | ||
| 1/20/2026 | Price change | $220,000-4.3%$207/sqft |
Source: Heartland MLS as distributed by MLS GRID #2583661 Report a problem | ||
| 11/21/2025 | Price change | $230,000-6.1%$217/sqft |
Source: Heartland MLS as distributed by MLS GRID #2583661 Report a problem | ||
| 11/5/2025 | Price change | $245,000-7.5%$231/sqft |
Source: Heartland MLS as distributed by MLS GRID #2583661 Report a problem | ||
| 11/3/2025 | Price change | $265,000-3.6%$250/sqft |
Source: Heartland MLS as distributed by MLS GRID #2583661 Report a problem | ||
| 10/24/2025 | Listed for sale | $275,000+77.4%$259/sqft |
Source: Heartland MLS as distributed by MLS GRID #2583661 Report a problem | ||
| 1/9/2023 | Listing removed | -- |
Source: Zillow Rentals Report a problem | ||
| 12/20/2022 | Listed for rent | $1,550$1/sqft |
Source: Zillow Rentals Report a problem | ||
| 11/9/2017 | Listing removed | $155,000$146/sqft |
Source: Prairie Village #2073996 Report a problem | ||
| 10/25/2017 | Price change | $155,000-6.1%$146/sqft |
Source: Prairie Village #2073996 Report a problem | ||
| 10/20/2017 | Price change | $165,000-5.7%$155/sqft |
Source: Prairie Village #2073996 Report a problem | ||
| 10/13/2017 | Listed for sale | $175,000$165/sqft |
Source: Keller Williams Key Partners #2073996 Report a problem | ||
Public tax history
| Year | Property taxes | Tax assessment |
|---|---|---|
| 2025 | $3,339 +22.2% | $39,801 +15% |
| 2024 | $2,732 +1% | $34,610 |
| 2023 | $2,706 +8.2% | $34,610 +13.8% |
| 2022 | $2,501 +0.3% | $30,401 |
| 2021 | $2,492 +12.6% | $30,401 +14.1% |
| 2020 | $2,213 +2.1% | $26,654 |
| 2019 | $2,167 | $26,654 +27.9% |
| 2018 | $2,167 +25.3% | $20,836 |
| 2017 | $1,729 +9% | $20,836 +4.9% |
| 2016 | $1,586 +1.4% | $19,861 +2% |
| 2014 | $1,565 +11.5% | $19,471 |
| 2013 | $1,403 +0.5% | $19,471 +12.8% |
| 2012 | $1,397 +0.1% | $17,255 |
| 2011 | $1,395 +0.9% | $17,255 |
| 2010 | $1,383 -3.5% | $17,255 |
| 2009 | $1,434 +0.5% | $17,255 -4% |
| 2008 | $1,427 -0.9% | $17,974 |
| 2007 | $1,440 +0% | $17,974 |
| 2006 | $1,440 +29.5% | $17,974 |
| 2005 | $1,112 +0.1% | $17,974 +28.4% |
| 2004 | $1,111 +14.3% | $14,002 |
| 2003 | $972 +0.3% | $14,002 +15% |
| 2002 | $970 +11.7% | $12,176 |
| 2001 | $868 | $12,176 |
Find assessor info on the county website
Monthly payment
Est. payment
Payment breakdown
Explore the cost of this home by adjusting the details. Changes won't be saved.Climate risks
Neighborhood: Ward Parkway
Similar homes
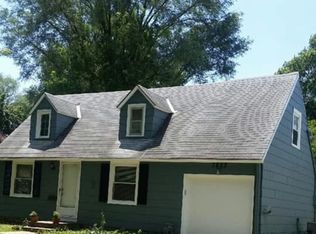
- $325,0003 bd2 ba1.3k sqft7937 Pennsylvania Ave, Kansas City, MO 64114For Sale
 MLS ID #2640033, Charlie Moretina, BHG Kansas City Homes. Heartland MLS as distributed by MLS GRID
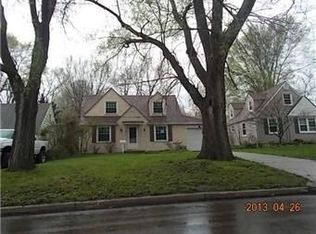
- $299,9003 bd2 ba1.3k sqft7740 McGee St, Kansas City, MO 64114For Sale
 MLS ID #2629945, Chad Ward, Compass Realty Group. Heartland MLS as distributed by MLS GRID
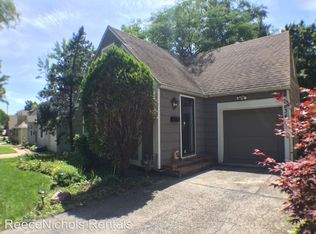
- $279,0002 bd1 ba812 sqft7135 Main St, Kansas City, MO 64114For Sale
 MLS ID #2641142, Elaina Sansone, ReeceNichols-KCN. Heartland MLS as distributed by MLS GRID
- $215,0003 bd1 ba1.2k sqft9028 McGee St, Kansas City, MO 64114For Sale
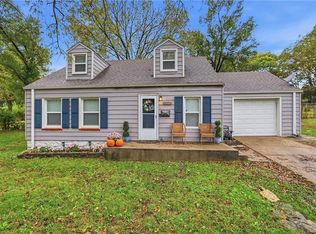 MLS ID #2634507, Scott Carroll, Sage Sotheby's International Realty. Heartland MLS as distributed by MLS GRID
