Move in ready Waldo cape cod, updates including kitchen w/ stainless appliances, new dishwasher, stacked LG washer and dryer on the main level staying with home, remodeled bathrooms and a 20x16ft family room off the kitchen looking out on the backyard. Gleaming wood floors, updated light fixtures plus nice fenced in large level backyard w/ patio, great for summer fun!
Active
$299,900
7740 McGee St, Kansas City, MO 64114
3beds
1,372sqft
Single Family Residence
Built in 1940
7,405 Square Feet Lot
$-- Zestimate®
$219/sqft
$-- HOA
What's special
Updated light fixturesRemodeled bathroomsNew dishwasherGleaming wood floors
- 35 days
- 1,131
- 88
Zillow last checked:
Listing updated:
Listed by:
Chad Ward 816-916-7277,
Compass Realty Group
Source: Heartland MLS as distributed by MLS GRID,MLS#: 2629945
Facts & features
Interior
Bedrooms & bathrooms
- Bedrooms: 3
- Bathrooms: 2
- Full bathrooms: 1
- 1/2 bathrooms: 1
Primary bedroom
- Features: Ceiling Fan(s), Wood Floor
- Level: First
- Area: 120 Square Feet
- Dimensions: 12 x 10
Bedroom 2
- Features: Ceiling Fan(s), Wood Floor
- Level: First
- Area: 252 Square Feet
- Dimensions: 18 x 14
Bedroom 3
- Features: Ceiling Fan(s), Wood Floor
- Level: Second
- Area: 120 Square Feet
- Dimensions: 12 x 10
Bathroom 1
- Features: Ceramic Tiles, Shower Over Tub
- Level: First
Family room
- Features: Carpet, Ceiling Fan(s)
- Level: First
- Area: 304 Square Feet
- Dimensions: 19 x 16
Half bath
- Features: Ceramic Tiles
- Level: Second
Kitchen
- Features: Pantry, Vinyl
- Level: First
- Area: 170 Square Feet
- Dimensions: 17 x 10
Living room
- Features: Wood Floor
- Level: First
- Area: 187 Square Feet
- Dimensions: 17 x 11
Heating
- Natural Gas
Cooling
- Electric
Appliances
- Included: Dishwasher, Disposal, Refrigerator, Gas Range
- Laundry: Main Level
Features
- Pantry
- Flooring: Carpet, Wood
- Windows: Thermal Windows
- Basement: Crawl Space
- Has fireplace: No
Interior area
- Total structure area: 1,372
- Total interior livable area: 1,372 sqft
- Finished area above ground: 1,372
Property
Parking
- Total spaces: 1
- Parking features: Attached, Garage Faces Front
- Attached garage spaces: 1
Features
- Patio & porch: Patio
- Fencing: Metal,Privacy,Wood
Lot
- Size: 7,405 Square Feet
- Dimensions: 52 x 139
- Features: Many Trees
Details
- Parcel number: 47820121300000000
Construction
Type & style
- Home type: SingleFamily
- Architectural style: Traditional
- Property subtype: Single Family Residence
Materials
- Other
- Roof: Composition
Condition
- Year built: 1940
Utilities & green energy
- Sewer: Public Sewer
- Water: Public
Community & HOA
Community
- Subdivision: Collins' W H
HOA
- Has HOA: No
Location
- Region: Kansas City
Financial & listing details
- Price per square foot: $219/sqft
- Tax assessed value: $177,210
- Annual tax amount: $2,824
- Date on market: 8/6/2026
- Listing terms: Cash,Conventional
- Ownership: Private
Estimated market value
Not available
Estimated sales range
Not available
Not available
Price history
| Date | Event | Price |
|---|---|---|
| 8/6/2026 | Listed for sale | $299,900+99.9%$219/sqft |
Source:  Heartland MLS as distributed by MLS GRID #2629945 Report a problem Heartland MLS as distributed by MLS GRID #2629945 Report a problem | ||
| 5/6/2013 | Sold | -- |
Source: Heartland MLS as distributed by MLS GRID #1822363 Report a problem | ||
| 4/2/2013 | Price change | $150,000+3.5%$109/sqft |
Source: Brookside Real Estate Co. #1822363 Report a problem | ||
| 3/15/2013 | Price change | $144,900-2.8%$106/sqft |
Source: Keller Williams Realty Partners, Inc #1796597 Report a problem | ||
| 1/7/2013 | Price change | $149,000-3.6%$109/sqft |
Source: Keller Williams Realty Partners, Inc #1796597 Report a problem | ||
| 12/9/2012 | Listed for sale | $154,500$113/sqft |
Source: Keller Williams Realty Partners, Inc #1796597 Report a problem | ||
| 12/4/2012 | Pending sale | $154,500$113/sqft |
Source: Keller Williams Realty Partners, Inc #1796597 Report a problem | ||
| 11/7/2012 | Price change | $154,500-2.8%$113/sqft |
Source: Keller Williams Realty Partners, Inc #1796597 Report a problem | ||
| 9/6/2012 | Listed for sale | $159,000+10.4%$116/sqft |
Source: Keller Williams Realty Partners, Inc #1796597 Report a problem | ||
| 11/21/2011 | Listing removed | $143,999$105/sqft |
Source: Owner #1727213 Report a problem | ||
| 6/30/2011 | Price change | $143,999-3.4%$105/sqft |
Source: Owner #1727213 Report a problem | ||
| 5/26/2011 | Listed for sale | $149,000$109/sqft |
Source: Owner #1727213 Report a problem | ||
Public tax history
| Year | Property taxes | Tax assessment |
|---|---|---|
| 2025 | $2,824 +3.2% | $33,670 -2.9% |
| 2024 | $2,738 +1% | $34,692 |
| 2023 | $2,712 +29.5% | $34,692 +36.3% |
| 2022 | $2,094 +0.3% | $25,460 |
| 2021 | $2,087 +12.3% | $25,460 +13.7% |
| 2020 | $1,858 +2.1% | $22,383 |
| 2019 | $1,819 | $22,383 +14.9% |
| 2018 | $1,819 +12.6% | $19,481 |
| 2017 | $1,616 +6.5% | $19,481 +2.6% |
| 2016 | $1,517 +1.4% | $18,992 +2% |
| 2014 | $1,496 -1% | $18,621 |
| 2013 | $1,512 +0.5% | $18,621 +0% |
| 2012 | $1,504 +0.1% | $18,618 |
| 2011 | $1,503 +0.9% | $18,618 |
| 2010 | $1,490 -3.5% | $18,618 |
| 2009 | $1,545 +0.5% | $18,618 -4% |
| 2008 | $1,537 +1.1% | $19,394 |
| 2007 | $1,521 +0% | $19,394 +2% |
| 2006 | $1,521 +35.1% | $19,013 |
| 2005 | $1,126 +0.1% | $19,013 +33.6% |
| 2004 | $1,125 +14.3% | $14,230 |
| 2003 | $984 +0.3% | $14,230 +15% |
| 2002 | $982 +11.7% | $12,374 |
| 2001 | $879 | $12,374 |
Find assessor info on the county website
Monthly payment
Est. payment
Payment breakdown
Explore the cost of this home by adjusting the details. Changes won't be saved.Climate risks
Neighborhood: Tower Homes

Similar homes
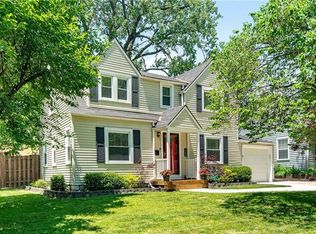
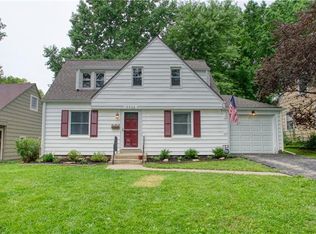
- $299,0003 bd1 ba1.7k sqft7535 McGee St, Kansas City, MO 64114For Sale
 MLS ID #2632634, Lynda McClelland, Mc Clelland Real Estate LLC. Heartland MLS as distributed by MLS GRID
 - $295,0003 bd2 ba1.9k sqft215 E 96th St, Kansas City, MO 64114For Sale
 MLS ID #2635900, Darla Russell, Keller Williams Realty Partners Inc.. Heartland MLS as distributed by MLS GRID
 - $269,9002 bd2 ba1k sqft615 W 77th St, Kansas City, MO 64114For Sale
 MLS ID #2638181, Stacy Porto, ReeceNichols -The Village. Heartland MLS as distributed by MLS GRID
 - $265,0002 bd2 ba1.1k sqft601 W 77th St, Kansas City, MO 64114For Sale
 MLS ID #2631959, Charlie Potchad, ReeceNichols -Johnson County W. Heartland MLS as distributed by MLS GRID
