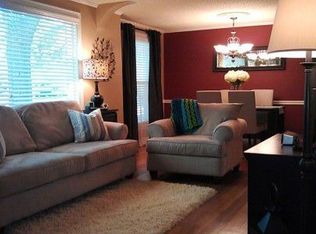
Price improvement. Seller wants it SOLD. So what are you waiting for? Let's make a deal on this Waldo classic! Welcome home to this 3-bedroom with hardwood floors. Decorative moldings and archways. An inviting screened-in porch. An upstairs that can be used for a sewing or artist space. The backyard is fenced and spacious for your four-legged friends. The fireplace is decorative. The basement is full, with some tuckpointing and painting. The refrigerator, washer/dryer, stove, and dishwasher stay too. Newer roof and sewer line. Enjoy the neighborhood with many amenities nearby, including a library. Don't miss out. Shared drive with a garage.
Active
Price cut: $20K (8/24)
$299,000
7535 McGee St, Kansas City, MO 64114
3beds
1,720sqft
Single Family Residence
Built in 1927
6,832 Square Feet Lot
$-- Zestimate®
$174/sqft
$-- HOA
What's special
- 24 days
- 902
- 80
Zillow last checked:
Listing updated:
Listed by:
Lynda McClelland 913-963-6437,
Mc Clelland Real Estate LLC,
Shan Fountain 816-718-4025,
Mc Clelland Real Estate LLC
Source: Heartland MLS as distributed by MLS GRID,MLS#: 2632634
Facts & features
Interior
Bedrooms & bathrooms
- Bedrooms: 3
- Bathrooms: 1
- Full bathrooms: 1
Primary bedroom
- Features: Ceiling Fan(s), Wood Floor
- Level: First
- Dimensions: 13 x 10
Bedroom 2
- Features: Wood Floor
- Level: First
- Dimensions: 10 x 8
Bedroom 3
- Features: Cedar Closet(s), Walk-In Closet(s), Wood Floor
- Level: Second
- Dimensions: 16 x 11
Bathroom 1
- Features: Shower Over Tub
Basement
- Dimensions: 41 x 9
Dining room
- Features: Wood Floor
- Level: First
- Dimensions: 13 x 12
Enclosed porch
- Level: Main
- Dimensions: 11 x 7
Kitchen
- Level: First
- Dimensions: 18 x 8
Living room
- Level: First
- Dimensions: 22 x 12
Heating
- Forced Air
Cooling
- Electric
Appliances
- Included: Dishwasher, Disposal, Dryer, Refrigerator, Electric Range, Washer
- Laundry: In Basement
Features
- Ceiling Fan(s)
- Flooring: Laminate, Wood
- Windows: Storm Window(s)
- Basement: Full,Interior Entry,Unfinished,Stone/Rock
- Number of fireplaces: 1
- Fireplace features: Living Room
Interior area
- Total structure area: 1,720
- Total interior livable area: 1,720 sqft
- Finished area above ground: 1,720
Video & virtual tour
Property
Parking
- Total spaces: 1
- Parking features: Detached, Garage Door Opener, Shared Driveway
- Garage spaces: 1
- Has uncovered spaces: Yes
Features
- Patio & porch: Screened
- Fencing: Other
Lot
- Size: 6,832 Square Feet
Details
- Parcel number: 47820010700000000
- Special conditions: As Is
Construction
Type & style
- Home type: SingleFamily
- Architectural style: Craftsman
- Property subtype: Single Family Residence
Materials
- Metal Siding
- Roof: Composition
Condition
- Year built: 1927
Utilities & green energy
- Water: Public
Community & HOA
Community
- Subdivision: City Heights
HOA
- Has HOA: No
Location
- Region: Kansas City
Financial & listing details
- Price per square foot: $174/sqft
- Tax assessed value: $234,080
- Annual tax amount: $3,341
- Date on market: 8/17/2026
- Listing terms: Cash,Conventional
- Exclusions: As-Is
- Ownership: Private
Estimated market value
Not available
Estimated sales range
Not available
Not available
Price history
| Date | Event | Price |
|---|---|---|
| 8/24/2026 | Price change | $299,000-6.3%$174/sqft |
Source:  Heartland MLS as distributed by MLS GRID #2632634 Report a problem Heartland MLS as distributed by MLS GRID #2632634 Report a problem | ||
| 8/19/2026 | Price change | $319,000-5.9%$185/sqft |
Source: Heartland MLS as distributed by MLS GRID #2632634 Report a problem | ||
| 8/17/2026 | Listed for sale | $339,000+142.3%$197/sqft |
Source: Heartland MLS as distributed by MLS GRID #2632634 Report a problem | ||
| 5/29/2010 | Listing removed | $139,900$81/sqft |
Source: Reece and Nichols Realtors #1640467 Report a problem | ||
| 3/27/2010 | Price change | $139,900-2.8%$81/sqft |
Source: Reece and Nichols Realtors #1640467 Report a problem | ||
| 2/17/2010 | Price change | $144,000-2.4%$84/sqft |
Source: Reece and Nichols Realtors #1640467 Report a problem | ||
| 1/16/2010 | Price change | $147,500-1.7%$86/sqft |
Source: Reece and Nichols Realtors #1640467 Report a problem | ||
| 10/25/2009 | Listed for sale | $150,000$87/sqft |
Source: Reece and Nichols Realtors #1640467 Report a problem | ||
Public tax history
| Year | Property taxes | Tax assessment |
|---|---|---|
| 2025 | $3,341 +0% | $44,475 +5.1% |
| 2024 | $3,341 +1% | $42,330 |
| 2023 | $3,309 +19.6% | $42,330 +25.9% |
| 2022 | $2,766 +0.3% | $33,630 |
| 2021 | $2,757 +12.7% | $33,630 +14.2% |
| 2020 | $2,446 +2.1% | $29,459 |
| 2019 | $2,395 | $29,459 +8.1% |
| 2018 | $2,395 +5.9% | $27,260 |
| 2017 | $2,261 +6.5% | $27,260 +2.6% |
| 2016 | $2,123 +1.4% | $26,576 +2% |
| 2014 | $2,094 +3.5% | $26,056 |
| 2013 | $2,023 +0.5% | $26,056 +4.5% |
| 2012 | $2,014 +0.1% | $24,936 |
| 2011 | $2,011 +0.9% | $24,936 |
| 2010 | $1,994 -3.5% | $24,936 |
| 2009 | $2,067 +0.5% | $24,936 -4% |
| 2008 | $2,057 +14% | $25,974 |
| 2007 | $1,806 +0% | $25,974 +15% |
| 2006 | $1,805 +16.7% | $22,586 |
| 2005 | $1,547 +0.1% | $22,586 +15% |
| 2004 | $1,545 +14.3% | $19,641 |
| 2003 | $1,352 +0.3% | $19,641 +15% |
| 2002 | $1,349 +9.7% | $17,078 |
| 2001 | $1,230 | $17,078 |
Find assessor info on the county website
Monthly payment
Est. payment
Payment breakdown
Explore the cost of this home by adjusting the details. Changes won't be saved.Climate risks
Neighborhood: Tower Homes

Similar homes
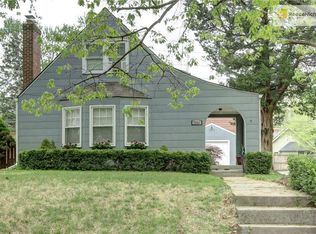
- $299,9003 bd2 ba1.3k sqft7740 McGee St, Kansas City, MO 64114For Sale
 MLS ID #2629945, Chad Ward, Compass Realty Group. Heartland MLS as distributed by MLS GRID
 - $295,0003 bd2 ba1.9k sqft215 E 96th St, Kansas City, MO 64114For Sale
 MLS ID #2635900, Darla Russell, Keller Williams Realty Partners Inc.. Heartland MLS as distributed by MLS GRID
 - $305,0003 bd3 ba2.5k sqft8004 Holmes Rd, Kansas City, MO 64131For Sale
 MLS ID #2634265, Mitch Lickey, KW KANSAS CITY METRO. Heartland MLS as distributed by MLS GRID
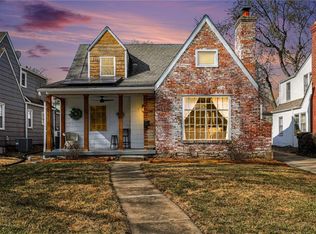
 - $377,2343 bd2 ba1.6k sqft7234 Baltimore Ave, Kansas City, MO 64114For Sale
 MLS ID #2613597, We Heart Homes Team, KW KANSAS CITY METRO. Heartland MLS as distributed by MLS GRID
