Back on the Market, No Fault of the Sellers. Classic Tudor charm with modern updates in this beautiful Rockhill Gardens home. Situated on a desirable corner lot with a fenced yard and 2-car garage. Inside, you’ll find beautifully refinished hardwood floors, arched doorways, a cozy fireplace, fresh paint throughout, and a charming screened-in porch. The remodeled kitchen features granite countertops, newer cabinetry, newer appliances, and a breakfast nook—creating a welcoming space for everyday living and entertaining. All bathrooms have been remodeled, including the primary ensuite and convenient Jack-and-Jill bathroom. The spacious primary bedroom provides a comfortable retreat with plenty of room to unwind. Additional updates include a newer HVAC system and new hot water heater. Outside, enjoy the fenced yard, established vegetable garden, and new paver patio. Fantastic location within walking distance of the Trolley Trail and favorite Brookside and Waldo spots.
With classic architectural details, extensive updates, inviting outdoor spaces, and a great location, this home is truly move-in ready. Nothing to do but move in and enjoy!
Active
$375,000
7403 Campbell St, Kansas City, MO 64131
3beds
1,987sqft
Single Family Residence
Built in 1950
8,712 Square Feet Lot
$-- Zestimate®
$189/sqft
$-- HOA
What's special
Cozy fireplaceFenced yardGranite countertopsCharming screened-in porchDesirable corner lotFresh paint throughoutNewer appliances
- 31 days
- 1,054
- 124
Zillow last checked:
Listing updated:
Listed by:
Scott Brake 816-605-8729,
HomeSmart Legacy
Source: Heartland MLS as distributed by MLS GRID,MLS#: 2635622
Facts & features
Interior
Bedrooms & bathrooms
- Bedrooms: 3
- Bathrooms: 3
- Full bathrooms: 2
- 1/2 bathrooms: 1
Primary bedroom
- Features: Separate Shower And Tub
- Level: Second
- Area: 228 Square Feet
- Dimensions: 19 x 12
Bedroom 2
- Level: Second
- Area: 160 Square Feet
- Dimensions: 10 x 16
Bedroom 3
- Level: Second
- Area: 130 Square Feet
- Dimensions: 13 x 10
Primary bathroom
- Level: Second
Bathroom 2
- Level: Second
Breakfast room
- Level: First
- Area: 54 Square Feet
- Dimensions: 9 x 6
Dining room
- Level: First
- Area: 156 Square Feet
- Dimensions: 13 x 12
Kitchen
- Level: First
- Area: 144 Square Feet
- Dimensions: 12 x 12
Living room
- Features: Fireplace
- Level: First
- Area: 286 Square Feet
- Dimensions: 22 x 13
Heating
- Forced Air
Cooling
- Electric
Appliances
- Included: Dishwasher, Disposal, Refrigerator
- Laundry: Lower Level
Features
- Ceiling Fan(s)
- Flooring: Wood
- Doors: Storm Door(s)
- Windows: Storm Window(s), Thermal Windows
- Basement: Full,Interior Entry,Sump Pump
- Number of fireplaces: 1
- Fireplace features: Family Room, Wood Burning
Interior area
- Total structure area: 1,987
- Total interior livable area: 1,987 sqft
- Finished area above ground: 1,987
- Finished area below ground: 0
Property
Parking
- Total spaces: 2
- Parking features: Attached, Garage Faces Side
- Attached garage spaces: 2
Features
- Patio & porch: Patio, Screened
- Fencing: Other
Lot
- Size: 8,712 Square Feet
- Features: Corner Lot, Many Trees
Details
- Parcel number: 47540300200000000
Construction
Type & style
- Home type: SingleFamily
- Architectural style: Tudor
- Property subtype: Single Family Residence
Materials
- Brick Trim, Stucco
- Roof: Composition
Condition
- Year built: 1950
Utilities & green energy
- Sewer: Public Sewer
- Water: Public
Community & HOA
Community
- Subdivision: Rockhill Gardens
HOA
- Has HOA: No
Location
- Region: Kansas City
Financial & listing details
- Price per square foot: $189/sqft
- Tax assessed value: $343,850
- Annual tax amount: $5,480
- Date on market: 8/7/2026
- Listing terms: Cash,Conventional,FHA,VA Loan
- Exclusions: Fireplace & Chimney
- Ownership: Private
Estimated market value
Not available
Estimated sales range
Not available
Not available
Price history
| Date | Event | Price |
|---|---|---|
| 9/4/2026 | Listed for sale | $375,000$189/sqft |
Source:  Heartland MLS as distributed by MLS GRID #2635622 Report a problem Heartland MLS as distributed by MLS GRID #2635622 Report a problem | ||
| 8/16/2026 | Contingent | $375,000$189/sqft |
Source: Heartland MLS as distributed by MLS GRID #2635622 Report a problem | ||
| 8/7/2026 | Listed for sale | $375,000+120.6%$189/sqft |
Source: Heartland MLS as distributed by MLS GRID #2635622 Report a problem | ||
| 5/11/2017 | Sold | -- |
Source: Heartland MLS as distributed by MLS GRID #45001_2034978 Report a problem | ||
| 4/7/2016 | Listing removed | $170,000$86/sqft |
Source: RE/MAX Innovations #1974071 Report a problem | ||
| 2/4/2016 | Price change | $170,000+88.9%$86/sqft |
Source: RE/MAX Innovations #1974071 Report a problem | ||
| 1/8/2016 | Price change | $90,000+20%$45/sqft |
Source: Auction.com Report a problem | ||
| 12/1/2015 | Price change | $75,000$38/sqft |
Source: Auction.com Report a problem | ||
| 11/25/2015 | Listed for sale | -- |
Source: Auction.com Report a problem | ||
| 4/27/2001 | Sold | -- |
Source: Public Record Report a problem | ||
Public tax history
| Year | Property taxes | Tax assessment |
|---|---|---|
| 2025 | $5,480 +9.2% | $65,332 +2.8% |
| 2024 | $5,018 +1% | $63,583 |
| 2023 | $4,971 +22.3% | $63,583 +28.7% |
| 2022 | $4,064 +0.3% | $49,400 |
| 2021 | $4,050 +13.1% | $49,400 +14.5% |
| 2020 | $3,581 +2.1% | $43,142 |
| 2019 | $3,507 | $43,142 +44.5% |
| 2018 | $3,507 +41.6% | $29,846 |
| 2017 | $2,476 +19.4% | $29,846 +15% |
| 2016 | $2,073 +1.4% | $25,953 +2% |
| 2014 | $2,045 +6.1% | $25,444 |
| 2013 | $1,928 +0.5% | $25,444 +7.9% |
| 2012 | $1,919 +0.1% | $23,589 |
| 2011 | $1,917 +0.9% | $23,589 |
| 2010 | $1,901 -3.5% | $23,589 |
| 2009 | $1,971 +0.5% | $23,589 -4% |
| 2008 | $1,961 +14% | $24,572 |
| 2007 | $1,721 +0% | $24,572 +15% |
| 2006 | $1,721 +16.7% | $21,367 |
| 2005 | $1,474 +0.1% | $21,367 +15% |
| 2004 | $1,473 +14.3% | $18,580 |
| 2003 | $1,289 +0.3% | $18,580 +15% |
| 2002 | $1,286 +11.7% | $16,156 |
| 2001 | $1,151 | $16,156 |
Find assessor info on the county website
Monthly payment
Est. payment
Payment breakdown
Explore the cost of this home by adjusting the details. Changes won't be saved.Climate risks
Neighborhood: Tower Homes


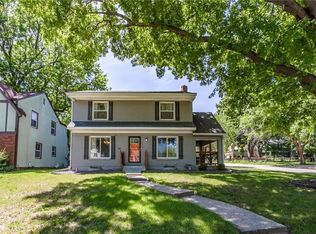
Similar homes
- $299,9004 bd3 ba2.6k sqft7421 Forest Ave, Kansas City, MO 64131For Sale
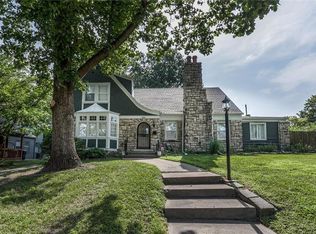 MLS ID #2628634, Jessica Thomas, Realty ONE Group Esteem. Heartland MLS as distributed by MLS GRID
 - $305,0003 bd3 ba2.5k sqft8004 Holmes Rd, Kansas City, MO 64131For Sale
 MLS ID #2634265, Mitch Lickey, KW KANSAS CITY METRO. Heartland MLS as distributed by MLS GRID
 - $377,2343 bd2 ba1.6k sqft7234 Baltimore Ave, Kansas City, MO 64114For Sale
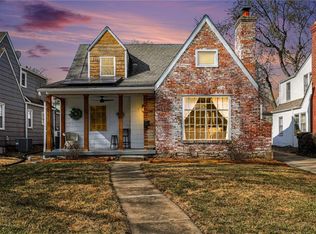 MLS ID #2613597, We Heart Homes Team, KW KANSAS CITY METRO. Heartland MLS as distributed by MLS GRID
 - $282,5003 bd2 ba1.4k sqft800 E 73rd St, Kansas City, MO 64131For Sale
 MLS ID #2628732, Maddison Berciunas, House Brokerage. Heartland MLS as distributed by MLS GRID
