
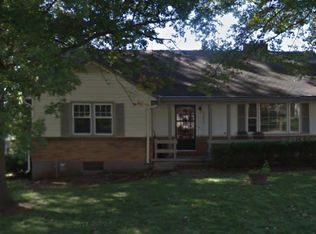
Step inside this beautifully updated home in a prime Merriam location—all for under $400,000! Thoughtfully renovated and truly move-in ready, this home offers spacious living areas designed for both everyday comfort and effortless entertaining. The generously sized bedrooms provide plenty of flexibility for family, guests, or a home office. The private primary suite is thoughtfully separated from the other bedrooms, creating a peaceful retreat to unwind at the end of the day. Brand-new HVAC system for year-round comfort and long-term peace of mind. A one-car garage provides convenient parking and additional storage, while the fully fenced backyard is perfect for pets, play, gardening, or weekend barbecues.
The location is hard to beat. Nestled in the heart of Merriam with quick access to major highways, commuting is simple, and you'll enjoy the benefits of highly regarded schools, nearby shopping, dining, and parks. Homes that offer this level of updates, this desirable location are hard to find. Schedule your showing today and see everything this exceptional home has to offer before it's gone!
Active
Price cut: $5.1K (8/18)
$379,900
5808 Mackey St, Merriam, KS 66202
3beds
1,956sqft
Single Family Residence
Built in 1951
0.28 Acres Lot
$-- Zestimate®
$194/sqft
$-- HOA
What's special
Private primary suiteBeautifully updated homeOne-car garageBrand-new hvac systemGenerously sized bedroomsFully fenced backyard
- 79 days
- 1,207
- 71
Likely to sell faster than
Zillow last checked:
Listing updated:
Listed by:
Thrive RealEstate KC Team 913-825-7720,
KW KANSAS CITY METRO,
Peter Casey 417-599-1709,
KW KANSAS CITY METRO
Source: Heartland MLS as distributed by MLS GRID,MLS#: 2631162
Facts & features
Interior
Bedrooms & bathrooms
- Bedrooms: 3
- Bathrooms: 2
- Full bathrooms: 2
Bedroom 1
- Features: Carpet
- Level: Upper
Bedroom 2
- Features: Carpet
- Level: Upper
Bedroom 3
- Features: Carpet
- Level: Upper
Primary bathroom
- Features: Carpet
- Level: Upper
Bathroom 2
- Features: Built-in Features, Shower Over Tub, Solid Surface Counter
- Level: Upper
Den
- Features: Vinyl
- Level: Lower
Kitchen
- Features: Vinyl
- Level: Upper
Laundry
- Level: Lower
Living room
- Features: Vinyl
- Level: Main
Heating
- Electric, Natural Gas, Hot Water, Zoned
Cooling
- Electric, Zoned
Appliances
- Included: Electric Range, Stainless Steel Appliance(s)
- Laundry: Electric Dryer Hookup, Lower Level
Features
- Custom Cabinets, Stained Cabinets, Vaulted Ceiling(s)
- Flooring: Carpet, Luxury Vinyl, Tile
- Doors: Storm Door(s)
- Windows: Window Coverings, Wood Frames
- Basement: Crawl Space,Finished,Partial,Walk-Out Access
- Number of fireplaces: 1
- Fireplace features: Living Room, Wood Burning
Interior area
- Total structure area: 1,956
- Total interior livable area: 1,956 sqft
- Finished area above ground: 1,956
- Finished area below ground: 0
Property
Parking
- Total spaces: 1
- Parking features: Attached, Converted Garage, Garage Door Opener, Garage Faces Front
- Attached garage spaces: 1
Features
- Patio & porch: Covered
- Fencing: Metal
Lot
- Size: 0.28 Acres
- Features: City Limits, City Lot, Level
Details
- Parcel number: JP510000000021B
Construction
Type & style
- Home type: SingleFamily
- Architectural style: Traditional
- Property subtype: Single Family Residence
Materials
- Concrete, Frame, Vinyl Siding
- Roof: Composition
Condition
- Year built: 1951
Utilities & green energy
- Sewer: Public Sewer
- Water: Public
Community & HOA
Community
- Security: Smoke Detector(s)
- Subdivision: Merriam View
HOA
- Has HOA: No
- Amenities included: Racquetball
- HOA name: NA
Location
- Region: Merriam
Financial & listing details
- Price per square foot: $194/sqft
- Tax assessed value: $285,800
- Annual tax amount: $3,511
- Date on market: 7/14/2026
- Listing terms: Cash,Conventional,FHA,VA Loan
- Ownership: Private
- Road surface type: Paved
Estimated market value
Not available
Estimated sales range
Not available
Not available
Price history
| Date | Event | Price |
|---|---|---|
| 9/28/2026 | Listed for rent | $3,000$2/sqft |
Source: Zillow Rentals Report a problem | ||
| 8/18/2026 | Price change | $379,900-1.3%$194/sqft |
Source:  Heartland MLS as distributed by MLS GRID #2631162 Report a problem Heartland MLS as distributed by MLS GRID #2631162 Report a problem | ||
| 7/14/2026 | Listed for sale | $385,000$197/sqft |
Source: Heartland MLS as distributed by MLS GRID #2631162 Report a problem | ||
| 7/13/2026 | Listing removed | $385,000$197/sqft |
Source: Heartland MLS as distributed by MLS GRID #2629838 Report a problem | ||
| 7/9/2026 | Listed for sale | $385,000+60.4%$197/sqft |
Source: Heartland MLS as distributed by MLS GRID #2629838 Report a problem | ||
| 4/30/2026 | Sold | -- |
Source: Heartland MLS as distributed by MLS GRID #2604272 Report a problem | ||
| 3/25/2026 | Pending sale | $240,000$123/sqft |
Source: Heartland MLS as distributed by MLS GRID #2604272 Report a problem | ||
| 3/23/2026 | Listed for sale | $240,000$123/sqft |
Source: Heartland MLS as distributed by MLS GRID #2604272 Report a problem | ||
Public tax history
| Year | Property taxes | Tax assessment |
|---|---|---|
| 2025 | $3,511 -0.4% | $32,867 +0.5% |
| 2024 | $3,526 +9.5% | $32,694 +7.6% |
| 2023 | $3,220 +1.2% | $30,371 +5.2% |
| 2022 | $3,181 | $28,876 +18.6% |
| 2021 | -- | $24,345 +10.8% |
| 2020 | $2,551 | $21,977 +15.3% |
| 2019 | -- | $19,056 +2.9% |
| 2018 | -- | $18,515 +13.8% |
| 2017 | $1,926 +4.6% | $16,272 +5.3% |
| 2016 | $1,840 +4.5% | $15,456 +3.7% |
| 2015 | $1,762 +4.9% | $14,904 +4.4% |
| 2013 | $1,680 -8.6% | $14,271 -5.2% |
| 2012 | $1,837 -4% | $15,053 -6.9% |
| 2010 | $1,913 +1.7% | $16,169 -0.3% |
| 2009 | $1,881 -7.8% | $16,215 -4.7% |
| 2008 | $2,041 +8.5% | $17,008 +3% |
| 2007 | $1,882 +7.5% | $16,514 +1.8% |
| 2006 | $1,750 | $16,215 +2.2% |
| 2005 | -- | $15,870 |
Find assessor info on the county website
Monthly payment
Est. payment
Payment breakdown
Explore the cost of this home by adjusting the details. Changes won't be saved.Climate risks
Neighborhood: 66202
Nearby schools
Schools provided by the listing agent
- Elementary: Crestview
- Middle: Hocker Grove
- High: SM North
Source: Heartland MLS as distributed by MLS GRID. This data may not be complete. We recommend contacting the local school district to confirm school assignments for this home.
Similar homes
- $385,0003 bd3 ba1.6k sqft8133 W 93rd St, Overland Park, KS 66212For Sale
 MLS ID #2644572, Peter Colpitts, ReeceNichols- Leawood Town Center. Heartland MLS as distributed by MLS GRID
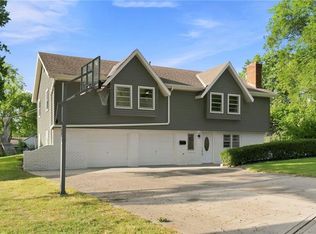
 - $370,0003 bd3 ba2.1k sqft6415 W 73rd Ter, Overland Park, KS 66204For Sale
 MLS ID #2640691, Chris Austin, KW KANSAS CITY METRO. Heartland MLS as distributed by MLS GRID
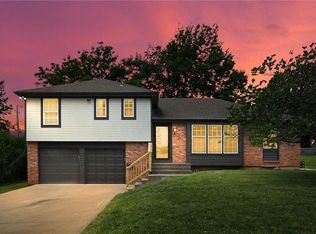
 - $395,0004 bd2 ba2k sqft6700 Mastin Dr, Shawnee, KS 66203For Sale
 MLS ID #2625823, Carly Estes, United Real Estate Kansas City. Heartland MLS as distributed by MLS GRID
 - $365,0003 bd2 ba1.4k sqft10909 W 72nd Ter, Shawnee, KS 66203For Sale
 MLS ID #2635736, Riley Quinn, Worth Clark Realty. Heartland MLS as distributed by MLS GRID
