Price Improvement and Motivated Sellers! Situated on a spacious corner lot in the heart of Fairway, this inviting home offers the perfect blend of original character and thoughtful updates. Step inside to find beautiful original hardwood floors, newer thermal windows, and a renovated kitchen featuring gorgeous granite countertops, custom cabinetry, ceramic tile flooring, and a matching appliance ensemble for a polished finish. The updated bathroom includes a stylish quartz countertop and convenient corner shower. Walk up the stairs to a bonus room (tandem bedroom) with a walk-in closet and plenty of space for an office, gaming or craft room. Major improvements include replacement of the plumbing throughout the home, a new hot water tank, plus a refreshed garage with extra insulation, updated walls and ceiling, a new garage door, and new garage door opener. The unfinished basement offers excellent potential for additional living space, a recreation area, home office, workshop, or abundant storage—bring your ideas and make it your own! Outside, the large corner lot and fenced in backyard offers plenty of room to garden, entertain, or simply relax. A wonderful opportunity to own a charming, move-in-ready home in a highly desirable Fairway location just a few steps to the area elementary school and a hop skip and jump from local restaurants, entertainment, and shopping. Come step inside to feel "At Home!"(SqFt and Taxes per county/public record. Room sizes are estimated.)
Active
Price cut: $16.2K (10/7)
$388,800
4514 W 62nd Ter, Fairway, KS 66205
2beds
1,406sqft
Single Family Residence
Built in 1948
9,116 Square Feet Lot
$-- Zestimate®
$277/sqft
$-- HOA
What's special
Updated bathroomBeautiful original hardwood floorsNewer thermal windowsCeramic tile flooringStylish quartz countertopBeautifully updated kitchenLarge corner lot
- 17 days
- 1,271
- 64
Likely to sell faster than
Zillow last checked:
Listing updated:
Listed by:
Debra Mason 913-593-3776,
Keller Williams Realty Partners Inc.
Source: Heartland MLS as distributed by MLS GRID,MLS#: 2644388
Facts & features
Interior
Bedrooms & bathrooms
- Bedrooms: 2
- Bathrooms: 1
- Full bathrooms: 1
Bedroom 1
- Level: Main
- Dimensions: 13 x 10
Bedroom 2
- Level: Main
- Dimensions: 13 x 10
Bathroom 1
- Features: Natural Stone Floor, Quartz Counter, Shower Only
- Level: Main
- Dimensions: 6 x 6
Bonus room
- Features: Carpet, Walk-In Closet(s)
- Level: Upper
- Dimensions: 13 x 10
Dining room
- Features: Built-in Features
- Level: Main
- Dimensions: 11 x 6
Kitchen
- Features: Built-in Features, Ceramic Tiles, Granite Counters
- Level: Main
- Dimensions: 11 x 10
Living room
- Features: All Drapes/Curtains
- Level: Main
- Dimensions: 15 x 11
Heating
- Forced Air
Cooling
- Electric
Appliances
- Included: Dishwasher, Disposal, Dryer, Microwave, Refrigerator, Gas Range, Washer
- Laundry: In Basement
Features
- Flooring: Carpet, Ceramic Tile, Wood
- Windows: Thermal Windows
- Basement: Garage Entrance,Unfinished
- Has fireplace: No
Interior area
- Total structure area: 1,406
- Total interior livable area: 1,406 sqft
- Finished area above ground: 1,406
- Finished area below ground: 0
Property
Parking
- Total spaces: 1
- Parking features: Attached, Garage Door Opener, Garage Faces Side
- Attached garage spaces: 1
Features
- Patio & porch: Patio
- Fencing: Wood
Lot
- Size: 9,116 Square Feet
- Features: Corner Lot
Details
- Additional structures: Shed(s)
- Parcel number: GP715000000020
Construction
Type & style
- Home type: SingleFamily
- Architectural style: Other
- Property subtype: Single Family Residence
Materials
- Frame, Wood Siding
- Roof: Composition
Condition
- Year built: 1948
Utilities & green energy
- Sewer: Public Sewer
- Water: Public
Community & HOA
Community
- Security: Smoke Detector(s)
- Subdivision: Mission Valley
HOA
- Has HOA: No
Location
- Region: Fairway
Financial & listing details
- Price per square foot: $277/sqft
- Tax assessed value: $311,200
- Annual tax amount: $4,369
- Date on market: 10/2/2026
- Listing terms: Cash,Conventional,FHA,VA Loan
- Ownership: Private
- Road surface type: Paved
Estimated market value
Not available
Estimated sales range
Not available
Not available
Price history
| Date | Event | Price |
|---|---|---|
| 10/7/2026 | Price change | $388,800-4%$277/sqft |
Source:  Heartland MLS as distributed by MLS GRID #2644388 Report a problem | ||
| 10/2/2026 | Listed for sale | $405,000$288/sqft |
Source: Heartland MLS as distributed by MLS GRID #2644388 Report a problem | ||
Public tax history
| Year | Property taxes | Tax assessment |
|---|---|---|
| 2025 | $4,369 +13.4% | $35,788 +15% |
| 2024 | $3,851 -5% | $31,131 -3.9% |
| 2023 | $4,056 +11.1% | $32,407 +8.2% |
| 2022 | $3,651 | $29,958 +21.3% |
| 2021 | -- | $24,702 +3.4% |
| 2020 | $3,125 | $23,886 +8.6% |
| 2019 | -- | $21,988 +2.4% |
| 2018 | -- | $21,482 +15.5% |
| 2017 | $2,538 +9% | $18,595 +9.7% |
| 2016 | $2,328 +7.4% | $16,951 +6.2% |
| 2015 | $2,167 +10.6% | $15,962 +9.4% |
| 2013 | $1,960 +16.6% | $14,593 |
| 2012 | $1,681 -18.7% | $14,593 0% |
| 2010 | $2,068 +6.8% | $14,594 |
| 2009 | $1,936 +7% | $14,594 -4.5% |
| 2008 | $1,809 +1.9% | $15,284 +0.5% |
| 2007 | $1,775 +13.9% | $15,203 +2.1% |
| 2006 | $1,559 | $14,893 +4.3% |
| 2005 | -- | $14,283 |
Find assessor info on the county website
Monthly payment
Est. payment
Payment breakdown
Explore the cost of this home by adjusting the details. Changes won't be saved.Climate risks
Neighborhood: 66205
Nearby schools
Schools provided by the listing agent
- Elementary: Highlands
- Middle: Indian Hills
- High: SM East
Source: Heartland MLS as distributed by MLS GRID. This data may not be complete. We recommend contacting the local school district to confirm school assignments for this home.
Similar homes
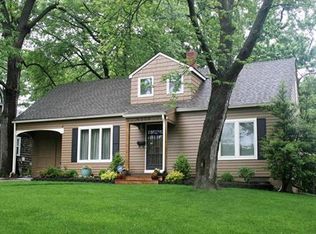
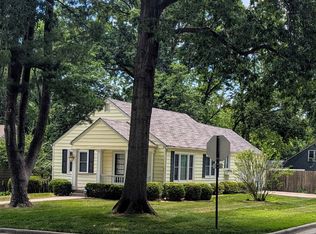
- $375,0003 bd2 ba1.1k sqft5909 Melrose Ln, Shawnee, KS 66203For Sale
 MLS ID #2643093, Jane Nelson, Kansas City Regional Homes Inc. Heartland MLS as distributed by MLS GRID
- $375,0003 bd2 ba1.4k sqft7101 Maple St, Overland Park, KS 66204For Sale
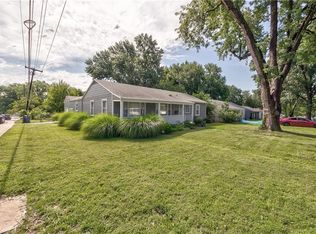 MLS ID #2637602, Janet Stone, RE/MAX State Line. Heartland MLS as distributed by MLS GRID
- $323,5003 bd1 ba1.4k sqft5441 Cedar St, Roeland Park, KS 66205For Sale
 MLS ID #2638306, Jim Bridges, List it for 1 Percent Realty. Heartland MLS as distributed by MLS GRID
- $400,0004 bd2 ba1.5k sqft3231 Somerset Dr, Prairie Village, KS 66206For Sale
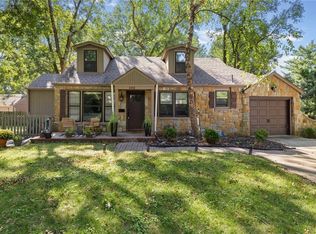 MLS ID #2642266, Bryan Huff, Keller Williams Realty Partners Inc.. Heartland MLS as distributed by MLS GRID
