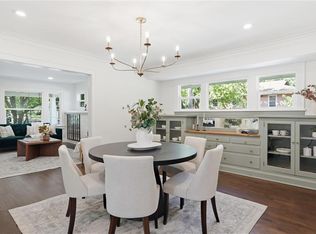
PRICE IMPROVEMENT TO $380,000! Don't miss out on this Brookside beauty with a rare two car garage!! You will love this 1.5 story gem of a home with classic character and charm throughout! Enjoy gleaming hardwood floors, screened in front porch, formal dining room, modern IKEA kitchen with newer appliances, option for main level washer/dryer or utilize the hookups in the basement, newer roof and eye-catching copper gutters and downspouts, composite deck, fresh interior paint, some newer windows and the list goes on! The upstairs offers the master bedroom ensuite and a bonus room perfect for a massive master bedroom closet, office, or non-conforming fourth bedroom! The dry, stone basement features high ceilings and ample room for storage! Prime location near the Brookside shops, Crestwood Shops, The Plaza, KC Streetcar, UMKC, parks and the Trolley Trail! Add your personal touch to make it your own! Motivated Seller! Hurry!
****NOTE - THE SELLER IS OFFERING A $5000 CREDIT TO THE BUYER TO USE AT THEIR DISCRETION - CLOSING COSTS, BUY DOWN OR ADDITIONAL UPDATES!****
Show for backups
Price cut: $5K (9/24)
$380,000
6024 Oak St, Kansas City, MO 64113
3beds
1,546sqft
Single Family Residence
Built in 1922
7,646 Square Feet Lot
$-- Zestimate®
$246/sqft
$-- HOA
What's special
Two car garageScreened in front porchFresh interior paintMaster bedroom ensuiteGleaming hardwood floorsNewer roofFormal dining room
- 50 days
- 1,885
- 194
Likely to sell faster than
Zillow last checked:
Listing updated:
Listed by:
Tracee Borger 913-980-4404,
Platinum Realty LLC
Source: Heartland MLS as distributed by MLS GRID,MLS#: 2630439
Facts & features
Interior
Bedrooms & bathrooms
- Bedrooms: 3
- Bathrooms: 2
- Full bathrooms: 2
Primary bedroom
- Features: Wood Floor
- Level: Second
- Area: 0 Square Feet
Bedroom 2
- Features: Wood Floor
- Level: First
- Area: 0 Square Feet
Bedroom 3
- Features: Wood Floor
- Level: First
- Area: 0 Square Feet
Primary bathroom
- Features: Linoleum, Shower Only
- Level: Second
Bathroom 1
- Features: Linoleum, Shower Only
- Level: First
Bonus room
- Features: Carpet
- Level: Second
Breakfast room
- Features: Wood Floor
- Level: First
- Area: 0 Square Feet
Dining room
- Features: Wood Floor
- Level: First
- Area: 0 Square Feet
Living room
- Features: Fireplace, Wood Floor
- Level: First
- Area: 0 Square Feet
Heating
- Forced Air
Cooling
- Electric
Appliances
- Included: Dishwasher, Disposal, Dryer, Refrigerator, Electric Range, Washer
- Laundry: In Basement, Main Level
Features
- Ceiling Fan(s)
- Flooring: Carpet, Vinyl, Wood
- Windows: Thermal Windows, Wood Frames
- Basement: Full,Stone/Rock
- Number of fireplaces: 1
- Fireplace features: Living Room
Interior area
- Total structure area: 1,546
- Total interior livable area: 1,546 sqft
- Finished area above ground: 1,546
- Finished area below ground: 0
Video & virtual tour
Property
Parking
- Total spaces: 2
- Parking features: Detached, Garage Faces Front, Shared Driveway
- Garage spaces: 2
- Has uncovered spaces: Yes
Features
- Patio & porch: Deck, Screened
- Fencing: Metal
Lot
- Size: 7,646 Square Feet
- Features: City Lot, Many Trees
Details
- Additional structures: Garage(s)
- Parcel number: 47220161300000000
Construction
Type & style
- Home type: SingleFamily
- Architectural style: Traditional
- Property subtype: Single Family Residence
Materials
- Lap Siding
- Roof: Composition
Condition
- Year built: 1922
Utilities & green energy
- Sewer: Public Sewer
- Water: Public
Community & HOA
Community
- Security: Smoke Detector(s)
- Subdivision: Morningside Park
HOA
- Has HOA: No
Location
- Region: Kansas City
Financial & listing details
- Price per square foot: $246/sqft
- Tax assessed value: $349,140
- Annual tax amount: $5,564
- Date on market: 8/28/2026
- Listing terms: Cash,Conventional,FHA,VA Loan
- Ownership: Private
- Road surface type: Paved
Estimated market value
Not available
Estimated sales range
Not available
Not available
Price history
| Date | Event | Price |
|---|---|---|
| 10/4/2026 | Contingent | $380,000$246/sqft |
Source:  Heartland MLS as distributed by MLS GRID #2630439 Report a problem Heartland MLS as distributed by MLS GRID #2630439 Report a problem | ||
| 9/24/2026 | Price change | $380,000-1.3%$246/sqft |
Source: Heartland MLS as distributed by MLS GRID #2630439 Report a problem | ||
| 9/11/2026 | Price change | $385,000-2.5%$249/sqft |
Source: Heartland MLS as distributed by MLS GRID #2630439 Report a problem | ||
| 9/4/2026 | Price change | $395,000-2.5%$255/sqft |
Source: Heartland MLS as distributed by MLS GRID #2630439 Report a problem | ||
| 8/28/2026 | Listed for sale | $405,000$262/sqft |
Source: Heartland MLS as distributed by MLS GRID #2630439 Report a problem | ||
| 9/8/2020 | Listing removed | $1,800$1/sqft |
Source: BHG Kansas City Homes Report a problem | ||
| 8/29/2020 | Listed for rent | $1,800+12.5%$1/sqft |
Source: BHG Kansas City Homes Report a problem | ||
| 1/17/2019 | Listing removed | $1,600$1/sqft |
Source: Zillow Rental Manager Report a problem | ||
| 1/15/2019 | Listed for rent | $1,600$1/sqft |
Source: Zillow Rental Manager Report a problem | ||
| 10/30/2002 | Sold | -- |
Source: Agent Provided Report a problem | ||
Public tax history
| Year | Property taxes | Tax assessment |
|---|---|---|
| 2025 | $5,564 +14.3% | $66,336 +7.6% |
| 2024 | $4,866 +1% | $61,657 |
| 2023 | $4,820 +16.8% | $61,657 +22.9% |
| 2022 | $4,126 +0.3% | $50,160 |
| 2021 | $4,112 +3.9% | $50,160 +5.2% |
| 2020 | $3,958 +2.1% | $47,673 |
| 2019 | $3,875 | $47,673 +5.9% |
| 2018 | $3,875 +3.8% | $45,023 |
| 2017 | $3,735 +6.5% | $45,023 +2.6% |
| 2016 | $3,506 +2.4% | $43,896 +3% |
| 2014 | $3,425 -1.4% | $42,617 |
| 2013 | $3,474 +0.5% | $42,617 |
| 2012 | $3,458 +18.4% | $42,617 |
| 2011 | $2,920 +0.9% | $42,617 +18.8% |
| 2010 | $2,895 -3.5% | $35,878 |
| 2009 | $3,001 +0.5% | $35,878 -4% |
| 2008 | $2,987 -0.9% | $37,373 |
| 2007 | $3,015 +0% | $37,373 |
| 2006 | $3,014 +90.2% | $37,373 |
| 2005 | $1,584 +0.1% | $37,373 +88.4% |
| 2004 | $1,583 +14.3% | $19,842 |
| 2003 | $1,385 +0.3% | $19,842 +15% |
| 2002 | $1,382 +11.8% | $17,254 |
| 2001 | $1,236 | $17,254 |
Find assessor info on the county website
Monthly payment
Est. payment
Payment breakdown
Explore the cost of this home by adjusting the details. Changes won't be saved.Climate risks
Neighborhood: Morningside
Nearby schools
Schools provided by the listing agent
- Elementary: Hale Cook
- Middle: Central
- High: Southeast
Source: Heartland MLS as distributed by MLS GRID. This data may not be complete. We recommend contacting the local school district to confirm school assignments for this home.
Similar homes
- $349,0003 bd1 ba1.3k sqft6412 McGee St, Kansas City, MO 64113For Sale
 MLS ID #2647297, George Fakoury, ReeceNichols - Country Club Plaza. Heartland MLS as distributed by MLS GRID
 - $375,0002 bd2 ba1.2k sqft6101 Charlotte St, Kansas City, MO 64110For Sale
 MLS ID #2645821, Lisa Simmermon, Hills Real Estate. Heartland MLS as distributed by MLS GRID
 - $475,0003 bd1 ba1.4k sqft434 Greenway Ter, Kansas City, MO 64113For Sale
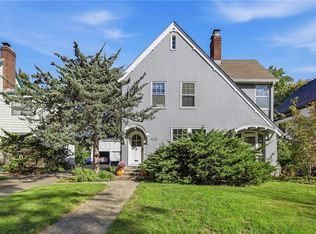 MLS ID #2642705, Erin Dreiling, ReeceNichols -The Village. Heartland MLS as distributed by MLS GRID
 - $370,0004 bd2 ba1.8k sqft5836 Harrison St, Kansas City, MO 64110For Sale
 MLS ID #2641098, Casey Carley, ReeceNichols - Overland Park. Heartland MLS as distributed by MLS GRID
