Tucked into the heart of one of Kansas City’s most vibrant areas, 5127 Walnut St offers the perfect blend of classic charm and modern ease. From the moment you step inside, the beautiful hardwood floors and abundant natural light—thanks to new windows throughout the entire home—create a warm, inviting atmosphere that makes you want to stay a while.
The heart of the home is an impressive open kitchen designed for effortless hosting and daily living. Bonus area off the living room provides extra space for a home office, first floor playroom, etc. For ultimate convenience, you’ll find the laundry room situated right on the main floor, a rare and thoughtful feature for a home in this area.
With three spacious bedrooms, two full baths, and two half baths, there is plenty of room to spread out. The finished walk-out basement adds a whole new dimension to the property, providing a flexible space for a media room, home office, or fitness area with direct access to the outdoors.
The location is truly unbeatable. You are steps away from the best of the city, with a variety of local restaurants, green parks, and Whole Foods all within easy reach. Whether you’re grabbing a morning coffee or enjoying a sunset stroll, everything you need is just outside your front door. This is more than just a house; it’s a lifestyle of quality and convenience in the center of it all.
Active
$480,000
5127 Walnut St, Kansas City, MO 64112
3beds
1,776sqft
Single Family Residence
Built in 1923
6,790 Square Feet Lot
$-- Zestimate®
$270/sqft
$-- HOA
What's special
- 6 days
- 633
- 56
Likely to sell faster than
Zillow last checked:
Listing updated:
Listed by:
Locate Team 816-280-2773,
Compass Realty Group,
Katherine Gregg 816-679-8500,
Compass Realty Group
Source: Heartland MLS as distributed by MLS GRID,MLS#: 2645882
Facts & features
Interior
Bedrooms & bathrooms
- Bedrooms: 3
- Bathrooms: 4
- Full bathrooms: 2
- 1/2 bathrooms: 2
Primary bedroom
- Features: Ceiling Fan(s), Wood Floor
- Level: Second
- Area: 143 Square Feet
- Dimensions: 13 x 11
Bedroom 2
- Features: Wood Floor
- Level: Second
- Area: 99 Square Feet
- Dimensions: 11 x 9
Bedroom 3
- Features: Wood Floor
- Level: Second
- Area: 110 Square Feet
- Dimensions: 11 x 10
Dining room
- Features: Wood Floor
- Level: First
- Area: 132 Square Feet
- Dimensions: 12 x 11
Kitchen
- Features: Ceramic Tiles
- Level: First
- Area: 90 Square Feet
- Dimensions: 10 x 9
Living room
- Features: Ceiling Fan(s), Wood Floor
- Level: First
- Area: 220 Square Feet
- Dimensions: 20 x 11
Office
- Features: Carpet
- Level: First
- Area: 126 Square Feet
- Dimensions: 18 x 7
Heating
- Natural Gas
Cooling
- Electric
Appliances
- Included: Disposal, Humidifier, Microwave, Gas Range
- Laundry: Main Level
Features
- Ceiling Fan(s)
- Flooring: Wood
- Basement: Stone/Rock,Walk-Out Access
- Has fireplace: No
Interior area
- Total structure area: 1,776
- Total interior livable area: 1,776 sqft
- Finished area above ground: 1,472
- Finished area below ground: 304
Property
Parking
- Parking features: Off Street, Other
Features
- Patio & porch: Deck, Porch
- Fencing: Wood
Lot
- Size: 6,790 Square Feet
- Features: City Lot, Many Trees
Details
- Parcel number: 30820031100000000
Construction
Type & style
- Home type: SingleFamily
- Architectural style: Traditional
- Property subtype: Single Family Residence
Materials
- Wood Siding
- Roof: Composition
Condition
- Year built: 1923
Utilities & green energy
- Sewer: Public Sewer
- Water: Public
Community & HOA
Community
- Security: Smoke Detector(s)
- Subdivision: Glencoe
HOA
- Has HOA: Yes
Location
- Region: Kansas City
Financial & listing details
- Price per square foot: $270/sqft
- Tax assessed value: $304,170
- Annual tax amount: $5,252
- Date on market: 10/9/2026
- Ownership: Private
Estimated market value
Not available
Estimated sales range
Not available
Not available
Price history
| Date | Event | Price |
|---|---|---|
| 10/9/2026 | Listed for sale | $480,000+255.8%$270/sqft |
Source:  Heartland MLS as distributed by MLS GRID #2645882 Report a problem Heartland MLS as distributed by MLS GRID #2645882 Report a problem | ||
| 8/6/2013 | Sold | -- |
Source: Agent Provided Report a problem | ||
| 1/31/2011 | Sold | -- |
Source: Agent Provided Report a problem | ||
| 12/17/2010 | Price change | $134,900-6.9%$76/sqft |
Source: Keller Williams Realty Partners, Inc #1690740 Report a problem | ||
| 12/3/2010 | Price change | $144,900-12.1%$82/sqft |
Source: Keller Williams Realty Partners, Inc #1690740 Report a problem | ||
| 11/6/2010 | Price change | $164,900-10.8%$93/sqft |
Source: Keller Williams Realty Partners, Inc #1690740 Report a problem | ||
| 10/2/2010 | Price change | $184,900-11.9%$104/sqft |
Source: Keller Williams Realty Partners, Inc #1690740 Report a problem | ||
| 9/10/2010 | Price change | $209,900-4.5%$118/sqft |
Source: Keller Williams Realty Partners, Inc #1690740 Report a problem | ||
| 8/25/2010 | Price change | $219,900-7.4%$124/sqft |
Source: Keller Williams Realty Partners, Inc #1690740 Report a problem | ||
| 7/25/2010 | Listed for sale | -- |
Source: foreclosure.com Report a problem | ||
| 4/12/2010 | Sold | -- |
Source: Public Record Report a problem | ||
| 2/25/2010 | Price change | $237,500-5%$134/sqft |
Source: Prudential Real Estate #1641706 Report a problem | ||
| 11/7/2009 | Listed for sale | $250,000$141/sqft |
Source: Prudential Real Estate #1641706 Report a problem | ||
| 7/12/2004 | Sold | -- |
Source: Public Record Report a problem | ||
Public tax history
| Year | Property taxes | Tax assessment |
|---|---|---|
| 2025 | $5,252 -11.1% | $57,792 -15.9% |
| 2024 | $5,906 +9.9% | $68,731 |
| 2023 | $5,373 +49.5% | $68,731 +57.3% |
| 2022 | $3,595 +0.3% | $43,700 |
| 2021 | $3,582 +3.9% | $43,700 +5.2% |
| 2020 | $3,447 +2.1% | $41,528 |
| 2019 | $3,376 | $41,528 +19.2% |
| 2018 | $3,376 +16.8% | $34,836 |
| 2017 | $2,890 +4.5% | $34,836 +0.6% |
| 2016 | $2,766 +1.4% | $34,628 +2% |
| 2014 | $2,728 +22.4% | $33,949 |
| 2013 | $2,230 +0.5% | $33,949 +25% |
| 2012 | $2,219 +0.1% | $27,159 |
| 2011 | $2,217 +0.8% | $27,159 |
| 2010 | $2,198 -3.5% | $27,159 |
| 2009 | $2,279 +0.5% | $27,159 -4% |
| 2008 | $2,268 -0.9% | $28,291 |
| 2007 | $2,289 +0% | $28,291 |
| 2006 | $2,289 +75.1% | $28,291 |
| 2005 | $1,307 +0.1% | $28,291 +73% |
| 2004 | $1,306 +14.3% | $16,354 |
| 2003 | $1,143 +0.3% | $16,354 +15% |
| 2002 | $1,140 +11.7% | $14,221 |
| 2001 | $1,020 | $14,221 |
Find assessor info on the county website
Monthly payment
Est. payment
Payment breakdown
Explore the cost of this home by adjusting the details. Changes won't be saved.Climate risks
Neighborhood: South Plaza
- $287,3002 bd1 ba1.6k sqft5139 Walnut St, Kansas City, MO 64112Off Market
- $492,0002 bd2 ba1k sqft5125 Walnut St, Kansas City, MO 64112Off Market

- $--3 bd3 ba1.4k sqft5125 Walnut St #WALNUTS5125U, Kansas City, MO 64112Off Market
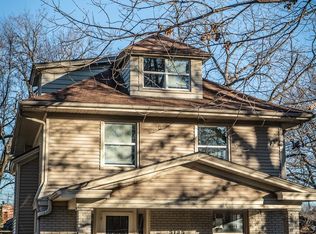
- $--2 bd2 ba1k sqft5125 Walnut St #WALNUTS5125L, Kansas City, MO 64112Off Market
Similar homes
- $480,0003 bd3 ba1.8k sqft7303 Madison Ave, Kansas City, MO 64114For Sale
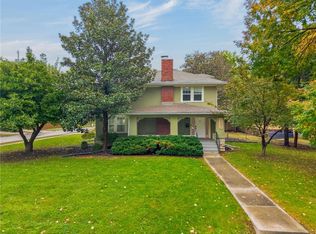 MLS ID #2634391, Scott Eckhoff, Rival Real Estate. Heartland MLS as distributed by MLS GRID
 - $507,5003 bd2 ba1.4k sqft4937 Westwood Rd, Kansas City, MO 64112For Sale
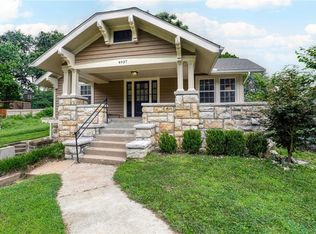 MLS ID #2636067, Ann Nixon, ReeceNichols - Country Club Plaza. Heartland MLS as distributed by MLS GRID
 - $499,9993 bd2 ba1.5k sqft4921 Wyoming St, Kansas City, MO 64112For Sale
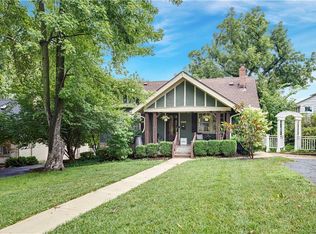 MLS ID #2636504, Lynne Matile, ReeceNichols - Overland Park. Heartland MLS as distributed by MLS GRID
 - $399,0003 bd3 ba1.7k sqft4812 Mercier St, Kansas City, MO 64112For Sale
 MLS ID #2628464, Casey Hubele, Seek Real Estate. Heartland MLS as distributed by MLS GRID
