Sweater weather finally showed up, and this house is ready for it. Cedar wall. Brick fireplace. Vaulted ceiling. This living room has more texture than a cozy sweater drawer, and fireplace season starts now. Built-in shelves flank the hearth so your books, plants, and questionable ceramics get a stage, and a skylight keeps the sun coming in from above.
The kitchen is built for pumpkin-everything season: granite counters, subway tile, glass-front cabinets, copper pendants, a double oven range, and an island with its own prep sink. The extra butler’s counter is ready for a coffee bar, a baker’s station, or a very serious cider and snack situation. Glass doors open to the deck, so the grill gets its football Saturday glory.
The primary suite is the quiet main character: vaulted ceiling, a wood beam overhead, and a beautifully updated bath with a sleek glass-enclosed shower. It also has his and hers closets. Flip a coin for who gets the bigger one, though we can all already guess how that goes.
Downstairs, the finished walk-out lower level has a bedroom, room for movie nights or a home gym, and a spacious full bath just waiting for your updates. Below that, an unfinished sub-basement offers plenty of storage for holiday bins and every fall decor impulse buy. The covered paver patio and fenced yard have mature trees for leaf piles.
More mature trees line the street, so the fall color comes standard. Shopping and groceries are a few minutes away, and highway access gets you anywhere in the metro.
The grown-up stuff: a 2026 roof, a tankless water heater, and an HVAC with a single digit in its age. Hot showers all season. Come see it with a cider in hand.
Pending
Price increase: $10K (10/18)
$385,000
5336 NW 59th Ter, Kansas City, MO 64151
4beds
2,179sqft
Single Family Residence
Built in 1985
8,921 Square Feet Lot
$-- Zestimate®
$177/sqft
$84/mo HOA
What's special
Brick fireplaceFenced yardCovered paver patioGranite countersHis and hers closetsGlass-front cabinetsCopper pendants
- 28 days
- 778
- 95
Likely to sell faster than
Zillow last checked:
Listing updated:
Listed by:
Breeze Team 913-430-1977,
EXP Realty LLC,
Dallas Miller 785-341-6685,
EXP Realty LLC
Source: Heartland MLS as distributed by MLS GRID,MLS#: 2640042
Facts & features
Interior
Bedrooms & bathrooms
- Bedrooms: 4
- Bathrooms: 3
- Full bathrooms: 3
Bathroom 2
- Features: Shower Over Tub
Heating
- Has Heating (Unspecified Type)
Cooling
- Electric
Appliances
- Included: Dishwasher, Double Oven, Exhaust Fan, Microwave, Refrigerator, Electric Range
- Laundry: Laundry Closet, Lower Level
Features
- Ceiling Fan(s), Kitchen Island, Vaulted Ceiling(s), Walk-In Closet(s)
- Flooring: Carpet, Luxury Vinyl, Tile, Wood
- Basement: Basement BR,Finished,Full,Interior Entry,Walk-Out Access
- Number of fireplaces: 1
- Fireplace features: Living Room
Interior area
- Total structure area: 2,179
- Total interior livable area: 2,179 sqft
- Finished area above ground: 1,618
- Finished area below ground: 561
Property
Parking
- Total spaces: 2
- Parking features: Attached, Garage Door Opener, Garage Faces Front
- Attached garage spaces: 2
Features
- Patio & porch: Deck, Patio, Covered, Porch
Lot
- Size: 8,921 Square Feet
- Features: Many Trees
Details
- Parcel number: 199.030400003013000
Construction
Type & style
- Home type: SingleFamily
- Architectural style: Traditional
- Property subtype: Single Family Residence
Materials
- Board & Batten Siding, Brick Veneer
- Roof: Composition
Condition
- Year built: 1985
Utilities & green energy
- Sewer: Public Sewer
- Water: Public
Community & HOA
Community
- Subdivision: Hills Of Walden
HOA
- Has HOA: Yes
- HOA fee: $84 monthly
Location
- Region: Kansas City
Financial & listing details
- Price per square foot: $177/sqft
- Tax assessed value: $265,399
- Annual tax amount: $4,514
- Date on market: 10/15/2026
- Listing terms: Cash,Conventional,FHA,VA Loan
- Ownership: Private
- Road surface type: Paved
Estimated market value
Not available
Estimated sales range
Not available
Not available
Price history
| Date | Event | Price |
|---|---|---|
| 10/18/2026 | Pending sale | $385,000+2.7%$177/sqft |
Source:  Heartland MLS as distributed by MLS GRID #2640042 Report a problem | ||
| 10/15/2026 | Listed for sale | $375,000$172/sqft |
Source: Heartland MLS as distributed by MLS GRID #2640042 Report a problem | ||
| 7/27/2000 | Sold | -- |
Source: Agent Provided Report a problem | ||
Public tax history
| Year | Property taxes | Tax assessment |
|---|---|---|
| 2025 | $4,514 +11.6% | $50,426 |
| 2024 | $4,043 +0.1% | $50,426 |
| 2023 | $4,037 +3.7% | $50,426 +7.1% |
| 2022 | $3,895 -0.3% | $47,083 |
| 2021 | $3,908 +20% | $47,083 +21.9% |
| 2020 | $3,257 | $38,632 +7.8% |
| 2018 | -- | $35,851 |
| 2017 | $2,988 -0.6% | $35,851 |
| 2016 | $3,006 -0.3% | $35,851 |
| 2015 | $3,016 -1.7% | $35,851 -2.9% |
| 2013 | $3,068 | $36,907 |
| 2012 | -- | $36,907 |
| 2011 | -- | $36,907 |
| 2010 | -- | $36,907 |
| 2009 | -- | $36,907 |
Find assessor info on the county website
Monthly payment
Est. payment
Payment breakdown
Explore the cost of this home by adjusting the details. Changes won't be saved.Climate risks
Neighborhood: Parkdale


Similar homes
- $389,0004 bd4 ba2.4k sqft6112 N Strathbury Ave, Kansas City, MO 64151For Sale
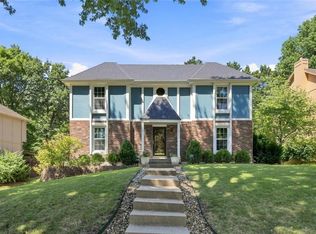 MLS ID #2638308, Kristy Wendt, United Real Estate Kansas City. Heartland MLS as distributed by MLS GRID
- $399,9003 bd3 ba2k sqft8143 NW Beaman Dr, Kansas City, MO 64151For Sale
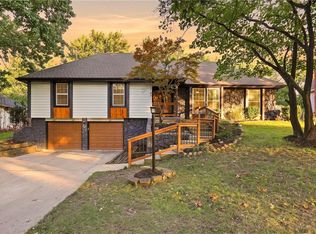 MLS ID #2639269, Pati Santos, Keller Williams Realty Partners Inc.. Heartland MLS as distributed by MLS GRID
- $346,0003 bd3 ba2.4k sqft8216 NW Delta Dr, Kansas City, MO 64151For Sale
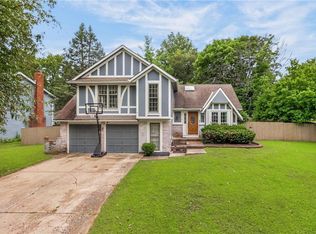 MLS ID #2634557, Scott Eckhoff, Rival Real Estate. Heartland MLS as distributed by MLS GRID
- $362,5003 bd4 ba2.2k sqft5253 N Jefferson St, Kansas City, MO 64118For Sale
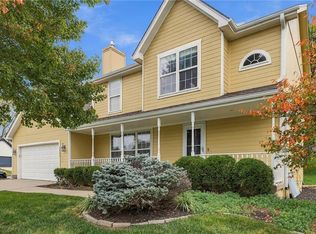 MLS ID #2649239, Kiley Willis, Real Broker, LLC. Heartland MLS as distributed by MLS GRID
