Classic Briarcliff character, thoughtful updates, and room to settle in, all within easy reach of the city. This inviting 3-bedroom, 3-bath home offers 2,872 square feet, a timeless stone exterior, and the welcoming neighborhood charm that makes Briarcliff so special.
As you enter the home, you will first encounter the oversized living room filled with warm natural light, and custom built-ins that create an inviting gathering space. The kitchen, renovated in 2023 with quartz countertops stainless appliances and plenty of storage, provides generous space for everyday meals and gathering with friends. A versatile bonus room off the dining area offers endless possibilities as a home office, formal dining room, playroom, or cozy sitting area. With its fireplace, this inviting space is sure to become a favorite spot in the home. Upstairs, three spacious bedrooms await, including a primary suite with its own en suite bathroom.
A distinctive staircase leads to the spacious finished basement, ready for movie nights, game days, hobbies, or a comfortable retreat. A workshop off the garage adds even more room for projects and creative pursuits.
Outside, the large, level backyard offers plenty of space to garden, play, or entertain, while mature trees create an established and private setting. The home is located right next to Briarcliff Elementary, with trail access nearby and a very walkable neighborhood that makes it easy to enjoy the outdoors and connect with the community. The shops and restaurants of Briarcliff Village are also close by, while convenient access to downtown Kansas City, North Kansas City, and the airport keeps the entire metro within reach.
A new roof in September 2026, furnace replaced in 2021, and gutters with gutter guards installed in 2019 add practical appeal. Come experience the space, character, and warm neighborhood setting that make this Briarcliff home so easy to love.
Active
$449,000
4121 N Briarcliff Rd, Kansas City, MO 64116
3beds
2,872sqft
Single Family Residence
Built in 1963
0.31 Acres Lot
$-- Zestimate®
$156/sqft
$-- HOA
What's special
Large level backyardWorkshop off the garagePlenty of storageThoughtful updatesCustom built-insTimeless stone exteriorStainless appliances
- 24 days
- 1,242
- 55
Zillow last checked:
Listing updated:
Listed by:
Stefanie Ward 816-533-1981,
Keller Williams KC North,
MOJOKC Team 816-268-6068,
Keller Williams KC North
Source: Heartland MLS as distributed by MLS GRID,MLS#: 2645592
Facts & features
Interior
Bedrooms & bathrooms
- Bedrooms: 3
- Bathrooms: 3
- Full bathrooms: 3
Primary bedroom
- Features: All Carpet
- Level: First
Bedroom 2
- Features: All Carpet
- Level: First
Bedroom 3
- Features: All Carpet
- Level: First
Family room
- Features: Fireplace
- Level: First
Kitchen
- Features: Granite Counters
- Level: First
Laundry
- Features: Ceramic Tiles
- Level: Basement
Living room
- Features: All Carpet
- Level: First
Recreation room
- Features: All Carpet
- Level: Basement
Heating
- Natural Gas
Cooling
- Central Gas
Features
- Flooring: Wood
- Basement: Concrete,Finished
- Number of fireplaces: 2
- Fireplace features: Dining Room, Family Room, Wood Burning
Interior area
- Total structure area: 2,872
- Total interior livable area: 2,872 sqft
- Finished area above ground: 1,832
- Finished area below ground: 1,040
Property
Parking
- Total spaces: 2
- Parking features: Attached, Garage Faces Front
- Attached garage spaces: 2
Lot
- Size: 0.31 Acres
- Features: Many Trees
Details
- Parcel number: 173090005003.00
Construction
Type & style
- Home type: SingleFamily
- Architectural style: Traditional
- Property subtype: Single Family Residence
Materials
- Stone Veneer
- Roof: Composition
Condition
- Year built: 1963
Utilities & green energy
- Sewer: Public Sewer
- Water: Public
Community & HOA
Community
- Subdivision: Todd Highlands
HOA
- Has HOA: No
Location
- Region: Kansas City
Financial & listing details
- Price per square foot: $156/sqft
- Tax assessed value: $54,440
- Annual tax amount: $4,290
- Date on market: 10/23/2026
- Listing terms: Cash,Conventional,FHA,VA Loan
- Ownership: Private
Estimated market value
Not available
Estimated sales range
Not available
Not available
Price history
| Date | Event | Price |
|---|---|---|
| 10/22/2026 | Listed for sale | $449,000+124.5%$156/sqft |
Source:  Heartland MLS as distributed by MLS GRID #2645592 Report a problem | ||
| 12/24/2014 | Sold | -- |
Source: Agent Provided Report a problem | ||
| 11/13/2014 | Listed for sale | $200,000$70/sqft |
Source: Platinum Realty #1912497 Report a problem | ||
| 4/12/2002 | Sold | -- |
Source: Public Record Report a problem | ||
Public tax history
| Year | Property taxes | Tax assessment |
|---|---|---|
| 2025 | $4,290 +10.5% | $54,440 +12.9% |
| 2024 | $3,883 +0.9% | $48,200 |
| 2023 | $3,849 +9.7% | $48,200 +14.8% |
| 2022 | $3,508 -0.1% | $41,990 |
| 2021 | $3,512 +2.4% | $41,990 +10.8% |
| 2020 | $3,428 | $37,910 |
| 2019 | $3,428 +1.9% | $37,910 +10.8% |
| 2018 | $3,364 +10.9% | $34,220 |
| 2017 | $3,034 | $34,220 +2.9% |
| 2016 | $3,034 | $33,270 |
| 2015 | $3,034 +0% | $33,270 +14.8% |
| 2014 | $3,033 | $28,990 |
| 2013 | -- | $28,990 -2.8% |
| 2012 | -- | $29,810 |
| 2011 | -- | $29,810 +6.4% |
| 2010 | -- | $28,010 |
| 2009 | -- | $28,010 -1.2% |
| 2007 | -- | $28,340 +2.9% |
| 2006 | -- | $27,530 |
| 2005 | $1,805 | $27,530 +8.6% |
| 2004 | -- | $25,340 |
| 2003 | -- | $25,340 +9.5% |
| 2002 | -- | $23,140 +0.7% |
| 2001 | -- | $22,990 |
Find assessor info on the county website
Monthly payment
Est. payment
Payment breakdown
Explore the cost of this home by adjusting the details. Changes won't be saved.Climate risks
Neighborhood: Briarcliff
Nearby schools
Schools provided by the listing agent
- Elementary: Briarcliff
- Middle: Northgate
- High: North Kansas City
Source: Heartland MLS as distributed by MLS GRID. This data may not be complete. We recommend contacting the local school district to confirm school assignments for this home.
- $400,1003 bd2 ba2.7k sqft4125 N Briarcliff Rd, Kansas City, MO 64116Off Market
- $428,3003 bd2 ba4.4k sqft317 NW Briarcliff Rd, Kansas City, MO 64116Off Market
- $--3 bd2 ba2.1k sqft4131 N Briarcliff Rd, Kansas City, MO 64116Sold

- $489,0003 bd3 ba3.5k sqft321 NW Briarcliff Rd, Kansas City, MO 64116Off Market
Similar homes
- $339,0003 bd2 ba1.4k sqft4026 N Tracy Ave, Kansas City, MO 64116For Sale
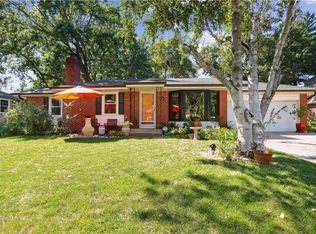 MLS ID #2639220, Greg Butell, ReeceNichols -The Village. Heartland MLS as distributed by MLS GRID
- $350,0003 bd3 ba2k sqft1913 E 29th Ave, Kansas City, MO 64116For Sale
 MLS ID #2645982, Brian Sandvig, EXP Realty LLC. Heartland MLS as distributed by MLS GRID
- $389,9004 bd3 ba3.1k sqft5417 N Walnut St, Kansas City, MO 64118For Sale
 MLS ID #2639321, The Burke Team, RE/MAX Innovations. Heartland MLS as distributed by MLS GRID
- $399,0005 bd4 ba2.9k sqft8149 N Kirkwood Ave, Kansas City, MO 64151For Sale
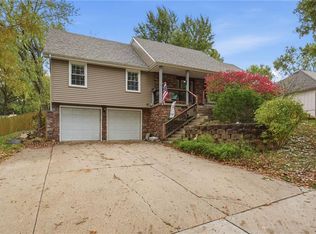 MLS ID #2650413, Brittany Strohm, 1st Class Real Estate KC. Heartland MLS as distributed by MLS GRID
