Welcome home to this spacious true ranch offering the perfect blend of comfort, flexibility, and privacy. The open floor plan creates an inviting atmosphere with seamless flow between the living, dining, and kitchen areas, making it ideal for everyday living and entertaining.
This home features 3 bedrooms and 3 full bathrooms on the main level, plus a 4th non-conforming bedroom in the finished basement. The lower level is a standout feature, complete with its own full kitchen, full bath, separate washer and dryer, and private living space—perfect for multigenerational living, guests, or extended stays.
The primary suite is a true retreat, featuring a cozy fireplace and its own washer and dryer for added convenience. Outside, you'll find beautifully landscaped grounds that create your own private nature sanctuary. Enjoy peaceful views, abundant wildlife, and a tranquil setting that feels like a getaway while still being close to everyday amenities.
This unique property offers space, versatility, and a serene outdoor environment that is hard to find. Don't miss your opportunity to make it yours!
Active
Price cut: $5K (7/29)
$420,000
12108 Oak Ridge Rd, Independence, MO 64052
3beds
3,286sqft
Single Family Residence
Built in 1961
0.4 Acres Lot
$413,000 Zestimate®
$128/sqft
$8/mo HOA
What's special
Tranquil settingPrivate nature sanctuaryBeautifully landscaped groundsPeaceful viewsSpacious true ranchOpen floor planAbundant wildlife
- 81 days
- 283
- 19
Zillow last checked:
Listing updated:
Listed by:
Anna Wilson 816-517-1882,
United Real Estate Kansas City
Source: Heartland MLS as distributed by MLS GRID,MLS#: 2628074
Facts & features
Interior
Bedrooms & bathrooms
- Bedrooms: 3
- Bathrooms: 3
- Full bathrooms: 3
Primary bedroom
- Features: All Carpet
- Level: First
Other
- Level: Basement
Bedroom 2
- Features: All Carpet, Ceiling Fan(s)
- Level: First
Bedroom 3
- Features: All Carpet, Ceiling Fan(s)
- Level: First
Primary bathroom
- Features: Double Vanity
- Level: First
Bathroom 2
- Level: First
Bathroom 3
- Level: Basement
Family room
- Level: First
Kitchen
- Features: Ceramic Tiles, Granite Counters, Other, Pantry
- Level: First
Kitchen 2nd
- Level: Basement
Recreation room
- Features: Wet Bar
- Level: Basement
Heating
- Electric, Forced Air
Cooling
- Electric
Appliances
- Laundry: Lower Level, Main Level
Features
- Ceiling Fan(s), Custom Cabinets, Stained Cabinets, Walk-In Closet(s), Wet Bar
- Flooring: Tile, Wood
- Doors: Storm Door(s)
- Windows: Thermal Windows
- Basement: Basement BR,Full,Sump Pump,Walk-Out Access
- Number of fireplaces: 1
- Fireplace features: Primary Bedroom, Wood Burning, Fireplace Screen
Interior area
- Total structure area: 3,286
- Total interior livable area: 3,286 sqft
- Finished area above ground: 1,709
- Finished area below ground: 1,577
Property
Parking
- Total spaces: 2
- Parking features: Attached, Built-In, Garage Door Opener, Garage Faces Side
- Attached garage spaces: 2
Features
- Patio & porch: Deck, Patio, Covered
Lot
- Size: 0.4 Acres
- Features: City Lot, Other, Sprinkler-In Ground, Many Trees
Details
- Additional structures: Outbuilding
- Parcel number: 26930111000000000
Construction
Type & style
- Home type: SingleFamily
- Architectural style: Traditional
- Property subtype: Single Family Residence
Materials
- Brick/Mortar, Brick Trim, Vinyl Siding
- Roof: Composition
Condition
- Year built: 1961
Utilities & green energy
- Sewer: Public Sewer
- Water: Public
Community & HOA
Community
- Security: Security System, Smoke Detector(s)
- Subdivision: Manor Oaks
HOA
- Has HOA: Yes
- Services included: No Amenities
- HOA fee: $100 annually
- HOA name: Manor Oaks
Location
- Region: Independence
Financial & listing details
- Price per square foot: $128/sqft
- Annual tax amount: $3,216
- Date on market: 6/25/2026
- Listing terms: Cash,Conventional,FHA,VA Loan
- Ownership: Private
- Road surface type: Paved
Estimated market value
$413,000
$392,000 - $434,000
$2,583/mo
Price history
| Date | Event | Price |
|---|---|---|
| 7/29/2026 | Price change | $420,000-1.2%$128/sqft |
Source:  Heartland MLS as distributed by MLS GRID #2628074 Report a problem Heartland MLS as distributed by MLS GRID #2628074 Report a problem | ||
| 6/25/2026 | Listed for sale | $425,000-0.9%$129/sqft |
Source: Heartland MLS as distributed by MLS GRID #2628074 Report a problem | ||
| 6/15/2026 | Listing removed | $429,000$131/sqft |
Source: Heartland MLS as distributed by MLS GRID #2622210 Report a problem | ||
| 5/26/2026 | Listed for sale | $429,000$131/sqft |
Source: Heartland MLS as distributed by MLS GRID #2622210 Report a problem | ||
Public tax history
Tax history is unavailable.
Monthly payment
Est. payment
Payment breakdown
Explore the cost of this home by adjusting the details. Changes won't be saved.Climate risks
Neighborhood: Three Trails
Nearby schools
Schools provided by the listing agent
- Elementary: Three Trails
- High: Van Horn
Source: Heartland MLS as distributed by MLS GRID. This data may not be complete. We recommend contacting the local school district to confirm school assignments for this home.
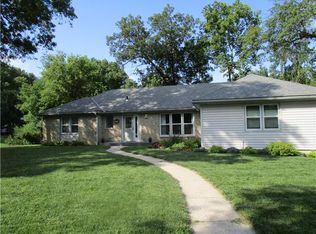
- $416,6003 bd3 ba1.7k sqft12108 E Oak Ridge Rd, Independence, MO 64052Off Market
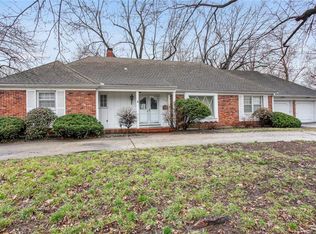
- $335,4004 bd4 ba4.4k sqft3310 S Crysler Ave, Independence, MO 64055Off Market
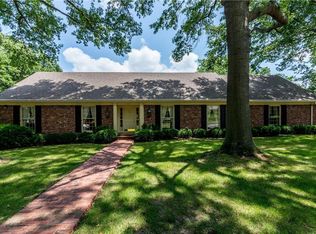
- $294,6003 bd2 ba2.3k sqft3309 Shady Bend Dr, Independence, MO 64052Off Market
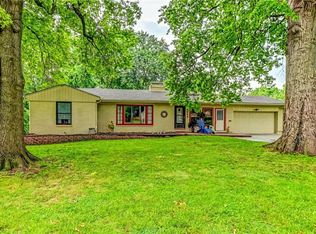
- $349,8004 bd4 ba4.4k sqft3310 S Crysler Ave, Independence, MO 64052Off Market

Similar homes
- $399,9004 bd3 ba3k sqft1322 S Kings Hwy, Independence, MO 64055For Sale
 MLS ID #2638629, Joe Ientile, KW Diamond Partners. Heartland MLS as distributed by MLS GRID
 - $322,9003 bd3 ba2.7k sqft4644 Blue Ridge Blvd, Kansas City, MO 64133For Sale
 MLS ID #2632207, Jonna Jeffries, Realty Professionals Heartland. Heartland MLS as distributed by MLS GRID
 - $379,9004 bd3 ba2.6k sqft5326 Spring Ave, Kansas City, MO 64133For Sale
 MLS ID #2634788, Paula Hartman, RE/MAX Elite, REALTORS. Heartland MLS as distributed by MLS GRID
 - $309,9004 bd3 ba2.5k sqft6316 Hedges Ave, Raytown, MO 64133For Sale
 MLS ID #2641115, Michael Stipetich, RE/MAX State Line. Heartland MLS as distributed by MLS GRID
