This 4 bedroom, 2.5 Bath Beauty has been updated throughout. Modern kitchen features SS Appliances, Quartz countertops, dual pantries, smooth close drawers, under counter lighting, and breakfast area with skylight. Warm, inviting Great Room with stately brick fireplace and walk out to brand new deck. Formal Living Room and Dining Room freshly painted with stunning vaulted ceilings and modern light fixtures. Quaint loft area is perfect for home office or quiet reading nook. Gather family and friends for holidays and parties in the newly remodeled finished basement that offers lots of space to entertain. Enjoy outdoor fun in the oversized, fenced yard with brand new deck, storage shed, and mature trees. This lot is one of a kind within Country Hill. Situated in a deep cul-de-sac with lots of trees for privacy. Extra parcel is an added bonus to any homeowner. Sar-Ko-Park Park and Lenexa premier swimming pool just a few blocks away!
Coming soon 10/21
$450,000
14513 W 90th Ct, Lenexa, KS 66215
4beds
2,734sqft
Single Family Residence
Built in ----
9,673 Square Feet Lot
$-- Zestimate®
$165/sqft
$27/mo HOA
What's special
- --
- on Zillow
- 176
- views
- 20
- saves
Zillow last checked:
Listed by:
Don Mayer 913-226-6199,
ReeceNichols -Johnson County W
Source: Heartland MLS as distributed by MLS GRID,MLS#: 2647124
Facts & features
Interior
Bedrooms & bathrooms
- Bedrooms: 4
- Bathrooms: 3
- Full bathrooms: 2
- 1/2 bathrooms: 1
Primary bedroom
- Features: Carpet, Ceiling Fan(s), Walk-In Closet(s)
- Level: Second
Bedroom 2
- Features: Carpet, Ceiling Fan(s)
- Level: Second
Bedroom 3
- Features: Carpet, Ceiling Fan(s)
- Level: Second
Bedroom 4
- Features: Carpet, Ceiling Fan(s)
- Level: Third
Bathroom 2
- Features: Carpet, Ceiling Fan(s)
- Level: Second
Dining room
- Level: Main
Family room
- Level: Basement
Great room
- Features: Fireplace
- Level: Main
Kitchen
- Features: Pantry, Quartz Counter
- Level: Main
Living room
- Level: Main
Loft
- Features: Carpet
- Level: Third
Heating
- Forced Air
Cooling
- Electric
Appliances
- Included: Dishwasher, Disposal, Microwave, Refrigerator, Electric Range, Stainless Steel Appliance(s)
- Laundry: In Hall
Features
- Basement: Concrete,Finished
- Number of fireplaces: 1
Interior area
- Total structure area: 2,734
- Total interior livable area: 2,734 sqft
- Finished area above ground: 1,934
- Finished area below ground: 800
Property
Parking
- Total spaces: 2
- Parking features: Attached, Built-In
- Attached garage spaces: 2
Features
- Patio & porch: Deck
- Fencing: Other
Lot
- Size: 9,673 Square Feet
- Features: City Lot, Cul-De-Sac, Many Trees
Details
- Parcel number: IP1200000N0020
Construction
Type & style
- Home type: SingleFamily
- Architectural style: Traditional
- Property subtype: Single Family Residence
Materials
- Brick Trim, Frame, Vinyl Siding
- Roof: Composition
Utilities & green energy
- Sewer: Public Sewer
- Water: Public
Community & HOA
Community
- Subdivision: Country Hill
HOA
- Has HOA: Yes
- Services included: Curbside Recycle, Management, Trash
- HOA fee: $325 annually
- HOA name: Country Hill Homes Association
Location
- Region: Lenexa
Financial & listing details
- Price per square foot: $165/sqft
- Tax assessed value: $365,900
- Annual tax amount: $4,591
- Date on market: 10/21/2026
- Listing terms: Cash,Conventional,FHA,VA Loan
- Exclusions: See Disclosure
- Ownership: Private
Estimated market value
Not available
Estimated sales range
Not available
Not available
Price history
| Date | Event | Price |
|---|---|---|
| 11/3/2011 | Sold | -- |
Source: Agent Provided Report a problem | ||
| 6/27/2011 | Listed for sale | $169,900$62/sqft |
Source: RE/MAX Heritage #1735567 Report a problem | ||
Public tax history
| Year | Property taxes | Tax assessment |
|---|---|---|
| 2025 | $4,591 +3.2% | $42,079 +4.5% |
| 2024 | $4,449 +4.4% | $40,273 +6.4% |
| 2023 | $4,261 +6.1% | $37,835 +6.2% |
| 2022 | $4,014 | $35,615 +17% |
| 2021 | -- | $30,440 +9.8% |
| 2020 | $3,336 | $27,715 +1.3% |
| 2019 | -- | $27,347 +1.5% |
| 2018 | -- | $26,945 +9.9% |
| 2017 | $3,074 +4.5% | $24,507 +5.9% |
| 2016 | $2,942 +0.8% | $23,150 +0.1% |
| 2015 | $2,919 +9.9% | $23,138 +25.8% |
| 2013 | $2,655 +7.7% | $18,400 |
| 2012 | $2,466 +1.5% | $18,400 -12.7% |
| 2010 | $2,429 -1.1% | $21,068 -2.8% |
| 2009 | $2,456 -7.5% | $21,666 -3% |
| 2008 | $2,655 +0.3% | $22,339 -0.9% |
| 2007 | $2,646 +9% | $22,552 +2.1% |
| 2006 | $2,427 | $22,080 +2.2% |
| 2005 | -- | $21,609 |
Find assessor info on the county website
Monthly payment
Est. payment
Payment breakdown
Explore the cost of this home by adjusting the details. Changes won't be saved.Climate risks
Neighborhood: 66215


Similar homes
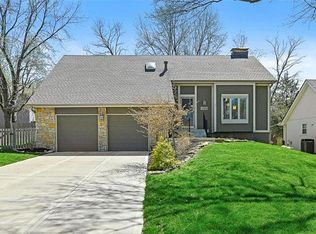
- $450,0004 bd3 ba2.5k sqft14813 W 83rd Ter, Lenexa, KS 66215For Sale
 MLS ID #2646092, Penny Borel, ReeceNichols - Overland Park. Heartland MLS as distributed by MLS GRID
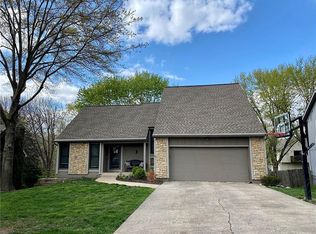
 - $455,0004 bd3 ba2.4k sqft9339 Hall Dr, Lenexa, KS 66219For Sale
 MLS ID #2644858, Kris Thomas, ReeceNichols -Johnson County W. Heartland MLS as distributed by MLS GRID
 - $415,0004 bd3 ba1.9k sqft10228 Caenen Dr, Lenexa, KS 66215For Sale
 MLS ID #2646711, Kyle Schlatter, Sage Sotheby's International Realty. Heartland MLS as distributed by MLS GRID
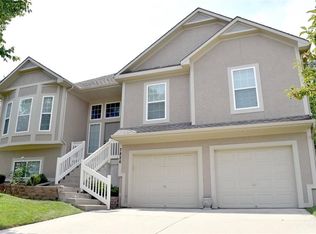
 - $475,0004 bd3 ba2.4k sqft7826 Mullen Rd, Lenexa, KS 66216For Sale
 MLS ID #2646629, Sydney Louis, Platinum Realty LLC. Heartland MLS as distributed by MLS GRID
