Welcome to 12560 W. 82nd Terrace, a beautifully reimagined home in the heart of Lenexa where modern upgrades meet turnkey comfort. Every major space has been thoughtfully redesigned to offer high-end finishes and seamless indoor-outdoor living.
Interior Highlights
Chef's Kitchen: Brand-new layout featuring updated cabinetry, modern countertops, stylish backsplash, and pristine appliances.
Luxury Bathrooms: Completely renovated from top to bottom, featuring upgraded vanities, custom tilework, and contemporary fixtures.
Flexible Living Spaces: Bright, refreshed main levels paired with a versatile lower level perfect for entertainment, a home office, or a cozy recreation room.
Exterior & Outdoor Living
Curb Appeal: Newly poured concrete front steps create an inviting entrance the moment you pull up.
Elevated Decking: Brand-new back deck equipped with a custom sunshade, perfect for relaxing or entertaining regardless of the time of day.
Private Patio: Expanded lower-level patio area offers extra space for outdoor dining, fire pits, and weekend gatherings.
Situated in a vibrant neighborhood with easy access to top-rated schools, local parks, and Lenexa City Center dining and shopping, this home is completely move-in ready with all the hard work already done for you. Schedule your private tour today!
Active
$440,000
12560 W 82nd Ter, Lenexa, KS 66215
4beds
3,070sqft
Single Family Residence
Built in 1979
3,050 Square Feet Lot
$-- Zestimate®
$143/sqft
$431/mo HOA
What's special
- 25 days
- 1,201
- 108
Zillow last checked:
Listing updated:
Listed by:
Bob Washburn 913-488-0099,
Compass Realty Group,
Brooke Meyers 816-280-2773,
Compass Realty Group
Source: Heartland MLS as distributed by MLS GRID,MLS#: 2643302
Facts & features
Interior
Bedrooms & bathrooms
- Bedrooms: 4
- Bathrooms: 3
- Full bathrooms: 3
Primary bedroom
- Features: Ceiling Fan(s), Walk-In Closet(s)
- Level: First
- Area: 182 Square Feet
- Dimensions: 14 x 13
Bedroom 2
- Features: Carpet
- Level: Second
- Area: 121 Square Feet
- Dimensions: 11 x 11
Bedroom 3
- Features: Carpet
- Level: Second
- Area: 180 Square Feet
- Dimensions: 18 x 10
Bedroom 4
- Features: Carpet
- Level: Lower
- Area: 132 Square Feet
- Dimensions: 12 x 11
Primary bathroom
- Features: Ceramic Tiles, Shower Only
- Level: First
Bathroom 2
- Features: Ceramic Tiles, Shower Over Tub
- Level: Second
Bathroom 3
- Features: Ceramic Tiles, Shower Over Tub
- Level: Lower
Breakfast room
- Features: Laminate Counters
- Level: First
- Area: 64 Square Feet
- Dimensions: 8 x 8
Dining room
- Features: Laminate Counters
- Level: First
- Area: 99 Square Feet
- Dimensions: 11 x 9
Great room
- Features: Carpet, Fireplace
- Level: First
- Area: 240 Square Feet
- Dimensions: 16 x 15
Kitchen
- Features: Laminate Counters, Pantry
- Level: First
- Area: 88 Square Feet
- Dimensions: 11 x 8
Loft
- Features: Built-in Features, Carpet
- Level: Third
- Area: 117 Square Feet
- Dimensions: 13 x 9
Office
- Features: Carpet, Ceiling Fan(s)
- Level: Third
- Area: 88 Square Feet
- Dimensions: 11 x 8
Recreation room
- Features: Carpet, Fireplace
- Level: Lower
- Area: 432 Square Feet
- Dimensions: 27 x 16
Heating
- Forced Air
Cooling
- Electric
Appliances
- Included: Dishwasher, Disposal, Microwave, Electric Range
- Laundry: Main Level
Features
- Ceiling Fan(s), Pantry, Vaulted Ceiling(s), Walk-In Closet(s)
- Flooring: Carpet
- Doors: Storm Door(s)
- Windows: Window Coverings, Skylight(s), Thermal Windows
- Basement: Basement BR,Concrete,Finished,Walk-Out Access
- Number of fireplaces: 2
- Fireplace features: Family Room, Gas Starter, Great Room, Wood Burning, Fireplace Screen
Interior area
- Total structure area: 3,070
- Total interior livable area: 3,070 sqft
- Finished area above ground: 1,544
- Finished area below ground: 1,526
Property
Parking
- Total spaces: 2
- Parking features: Built-In, Garage Door Opener, Garage Faces Front
- Attached garage spaces: 2
Features
- Patio & porch: Deck, Patio
- Fencing: Privacy
Lot
- Size: 3,050 Square Feet
- Features: City Limits, Cul-De-Sac, Many Trees
Details
- Parcel number: IP114000P60T02
Construction
Type & style
- Home type: SingleFamily
- Architectural style: Traditional
- Property subtype: Single Family Residence
Materials
- Board & Batten Siding, Brick Trim
- Roof: Composition
Condition
- Year built: 1979
Utilities & green energy
- Sewer: Public Sewer
- Water: Public
Community & HOA
Community
- Security: Smoke Detector(s)
- Subdivision: Four Colonies
HOA
- Has HOA: Yes
- Amenities included: Clubhouse, Play Area, Tennis Court(s), Trail(s)
- Services included: Maintenance Structure, Curbside Recycle, Maintenance Grounds, Snow Removal, Trash
- HOA fee: $431 monthly
Location
- Region: Lenexa
Financial & listing details
- Price per square foot: $143/sqft
- Tax assessed value: $317,200
- Annual tax amount: $3,972
- Date on market: 9/24/2026
- Listing terms: Cash,Conventional,FHA,VA Loan
- Ownership: Private
Estimated market value
Not available
Estimated sales range
Not available
Not available
Price history
| Date | Event | Price |
|---|---|---|
| 9/24/2026 | Listed for sale | $440,000+76%$143/sqft |
Source:  Heartland MLS as distributed by MLS GRID #2643302 Report a problem | ||
| 6/24/2019 | Sold | -- |
Source: Heartland MLS as distributed by MLS GRID #45001_2165149 Report a problem | ||
| 5/27/2019 | Pending sale | $250,000$81/sqft |
Source: Realty Executives #2165149 Report a problem | ||
| 5/16/2019 | Listed for sale | $250,000+56.3%$81/sqft |
Source: Realty Executives #2165149 Report a problem | ||
| 6/28/2013 | Sold | -- |
Source: Heartland MLS as distributed by MLS GRID #1825068 Report a problem | ||
| 4/16/2013 | Listed for sale | $159,900$52/sqft |
Source: Coldwell Banker Advantage #1825068 Report a problem | ||
| 9/15/2012 | Listing removed | $159,900$52/sqft |
Source: Coldwell Banker Advantage #1776661 Report a problem | ||
| 6/23/2012 | Price change | $159,900-2.8%$52/sqft |
Source: Coldwell Banker Advantage #1776661 Report a problem | ||
| 5/12/2012 | Price change | $164,500-2.1%$54/sqft |
Source: Coldwell Banker Advantage #1776661 Report a problem | ||
| 4/26/2012 | Listed for sale | $168,000$55/sqft |
Source: Coldwell Banker Advantage #1776661 Report a problem | ||
Public tax history
| Year | Property taxes | Tax assessment |
|---|---|---|
| 2025 | $3,972 -1.8% | $36,479 -0.5% |
| 2024 | $4,043 +0.9% | $36,651 +3% |
| 2023 | $4,006 +10.7% | $35,570 +10.8% |
| 2022 | $3,621 | $32,108 +16.4% |
| 2021 | -- | $27,577 -2.1% |
| 2020 | $3,390 | $28,175 +19.6% |
| 2019 | -- | $23,564 +5.3% |
| 2018 | -- | $22,379 +1.5% |
| 2017 | $2,771 +6.4% | $22,046 +7.9% |
| 2016 | $2,604 +4.6% | $20,436 +4% |
| 2015 | $2,489 +12.7% | $19,654 +9.5% |
| 2013 | $2,208 +0.4% | $17,952 +3.9% |
| 2012 | $2,200 -0.6% | $17,285 -10.2% |
| 2010 | $2,214 +1.8% | $19,240 |
| 2009 | $2,176 -5.7% | $19,240 |
| 2008 | $2,308 -1.5% | $19,240 -3% |
| 2007 | $2,342 +5.1% | $19,838 -2.3% |
| 2006 | $2,228 | $20,298 +3.6% |
| 2005 | -- | $19,596 |
Find assessor info on the county website
Monthly payment
Est. payment
Payment breakdown
Explore the cost of this home by adjusting the details. Changes won't be saved.Climate risks
Neighborhood: 66215
Nearby schools
Schools provided by the listing agent
- Elementary: Rising Star
- Middle: Trailridge
- High: SM Northwest
Source: Heartland MLS as distributed by MLS GRID. This data may not be complete. We recommend contacting the local school district to confirm school assignments for this home.
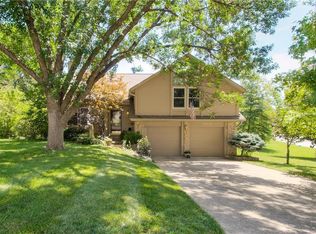
Similar homes
- $379,0003 bd3 ba2.2k sqft12411 W 82nd Ter, Lenexa, KS 66215For Sale
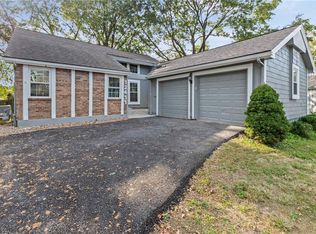 MLS ID #2647140, Shane Cleary, The Cleric Group. Heartland MLS as distributed by MLS GRID
- $449,0004 bd4 ba2.6k sqft10324 Rosehill Rd, Overland Park, KS 66215For Sale
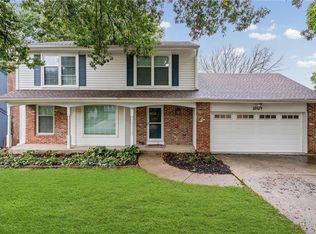 MLS ID #2647492, Ryan Beckley, Platinum Realty LLC. Heartland MLS as distributed by MLS GRID
- $415,0004 bd3 ba1.9k sqft10228 Caenen Dr, Lenexa, KS 66215For Sale
 MLS ID #2646711, Kyle Schlatter, Sage Sotheby's International Realty. Heartland MLS as distributed by MLS GRID
- $399,9004 bd3 ba1.9k sqft8107 Noland Rd, Lenexa, KS 66215For Sale
 MLS ID #2625223, Bryan Bechler, Compass Realty Group. Heartland MLS as distributed by MLS GRID
