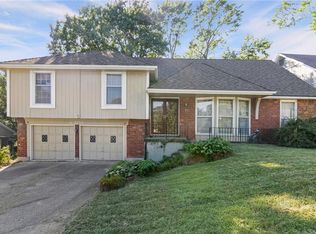
Welcome to this beautiful brick 2-story home in the heart of Lenexa, where timeless architecture, exceptional curb appeal, and modern comfort come together to create a truly inviting residence. Perfectly situated in one of Lenexa's most desirable locations, this move-in ready home offers an ideal blend of elegance, functionality, and everyday living.
From the moment you arrive, you'll appreciate the home's striking exterior and beautifully maintained presence. Inside, you'll find a thoughtfully designed floor plan complemented by newer fixtures, stylish flooring, fresh interior paint, and quality finishes throughout. Every detail has been carefully selected to create a bright, sophisticated interior with a warm and welcoming atmosphere.
Expansive living spaces provide the perfect setting for both everyday living and entertaining. Whether hosting family gatherings, celebrating special occasions, or enjoying a quiet evening at home, the versatile layout offers comfort and flexibility for every stage of life.
Step outside to a spacious backyard designed for relaxation and outdoor enjoyment, offering plenty of room for entertaining, gardening, or creating your own private retreat. The attached 2-car garage provides ample space for vehicles, storage, and hobbies, adding both convenience and functionality.
Great brooks and views, wonderful backyard leading to your own private trail. Swimming pool is about a block away. Truely a lovely house with alot to offer
Active
Price cut: $10K (9/21)
$499,900
8009 Hallet St, Lenexa, KS 66215
4beds
2,774sqft
Single Family Residence
Built in 1983
0.3 Acres Lot
$-- Zestimate®
$180/sqft
$48/mo HOA
What's special
Timeless architectureNewer fixturesStylish flooringBright sophisticated interiorExpansive living spacesBeautifully maintained presenceStriking exterior
- 80 days
- 1,358
- 116
Zillow last checked:
Listing updated:
Listed by:
SBD Team,
SBD Housing Solutions LLC,
John Wheeler 816-699-1450,
SBD Housing Solutions LLC
Source: Heartland MLS as distributed by MLS GRID,MLS#: 2630387
Facts & features
Interior
Bedrooms & bathrooms
- Bedrooms: 4
- Bathrooms: 3
- Full bathrooms: 2
- 1/2 bathrooms: 1
Primary bedroom
- Features: Carpet, Ceiling Fan(s)
- Level: Second
- Area: 195 Square Feet
- Dimensions: 13 x 15
Bedroom 2
- Features: Carpet
- Level: Second
- Area: 121 Square Feet
- Dimensions: 11 x 11
Bedroom 3
- Features: Carpet
- Level: Second
- Area: 121 Square Feet
- Dimensions: 11 x 11
Bedroom 4
- Features: Carpet
- Level: Second
- Area: 121 Square Feet
- Dimensions: 11 x 11
Dining room
- Features: Carpet
- Level: First
- Area: 143 Square Feet
- Dimensions: 11 x 13
Family room
- Features: Carpet, Fireplace
- Level: First
- Area: 255 Square Feet
- Dimensions: 15 x 17
Kitchen
- Features: Ceiling Fan(s), Laminate Counters
- Level: First
- Area: 165 Square Feet
- Dimensions: 11 x 15
Living room
- Features: Carpet
- Level: First
- Area: 143 Square Feet
- Dimensions: 11 x 13
Heating
- Forced Air
Cooling
- Electric
Appliances
- Laundry: Laundry Closet, Off The Kitchen
Features
- Windows: Skylight(s)
- Basement: Finished,Full,Walk-Out Access
- Number of fireplaces: 2
- Fireplace features: Family Room
Interior area
- Total structure area: 2,774
- Total interior livable area: 2,774 sqft
- Finished area above ground: 2,096
- Finished area below ground: 678
Property
Parking
- Total spaces: 2
- Parking features: Attached, Garage Faces Front
- Attached garage spaces: 2
Features
- Patio & porch: Deck, Patio
- Fencing: Metal
Lot
- Size: 0.3 Acres
Details
- Parcel number: IP640000020012
Construction
Type & style
- Home type: SingleFamily
- Architectural style: Other
- Property subtype: Single Family Residence
Materials
- Board & Batten Siding, Brick Veneer
- Roof: Composition
Condition
- Year built: 1983
Utilities & green energy
- Sewer: Public Sewer
- Water: Public
Community & HOA
Community
- Subdivision: Colony Hills
HOA
- Has HOA: No
- HOA fee: $48 monthly
Location
- Region: Lenexa
Financial & listing details
- Price per square foot: $180/sqft
- Tax assessed value: $447,300
- Annual tax amount: $5,627
- Date on market: 7/10/2026
- Listing terms: Cash,Conventional,FHA
- Ownership: Investor
Estimated market value
Not available
Estimated sales range
Not available
Not available
Price history
| Date | Event | Price |
|---|---|---|
| 9/21/2026 | Price change | $499,900-2%$180/sqft |
Source:  Heartland MLS as distributed by MLS GRID #2630387 Report a problem Heartland MLS as distributed by MLS GRID #2630387 Report a problem | ||
| 8/20/2026 | Price change | $509,900-1%$184/sqft |
Source: Heartland MLS as distributed by MLS GRID #2630387 Report a problem | ||
| 8/11/2026 | Price change | $514,900-1.9%$186/sqft |
Source: Heartland MLS as distributed by MLS GRID #2630387 Report a problem | ||
| 7/10/2026 | Listed for sale | $524,900+47.9%$189/sqft |
Source: Heartland MLS as distributed by MLS GRID #2630387 Report a problem | ||
| 4/13/2021 | Sold | -- |
Source: Heartland MLS as distributed by MLS GRID #2310639 Report a problem | ||
| 3/22/2021 | Pending sale | $355,000$128/sqft |
Source: Heartland MLS as distributed by MLS GRID #2310639 Report a problem | ||
| 3/19/2021 | Price change | $355,000-6.6%$128/sqft |
Source: Heartland MLS as distributed by MLS GRID #2310639 Report a problem | ||
| 3/8/2021 | Listed for sale | $379,950+31.1%$137/sqft |
Source: Owner Report a problem | ||
| 6/21/2019 | Listing removed | $289,900$105/sqft |
Source: Owner Report a problem | ||
| 5/29/2019 | Pending sale | $289,900$105/sqft |
Source: Owner Report a problem | ||
| 5/6/2019 | Listed for sale | $289,900+18.3%$105/sqft |
Source: Owner Report a problem | ||
| 11/29/2008 | Listing removed | $245,000$88/sqft |
Source: Homes & Land #1491567 Report a problem | ||
| 8/30/2008 | Listed for sale | $245,000$88/sqft |
Source: Homes & Land #1491567 Report a problem | ||
| 5/16/2005 | Sold | -- |
Source: Public Record Report a problem | ||
Public tax history
| Year | Property taxes | Tax assessment |
|---|---|---|
| 2025 | $5,627 +9.9% | $51,439 +11.2% |
| 2024 | $5,119 -0.4% | $46,253 +1.3% |
| 2023 | $5,139 +8.7% | $45,655 +8.8% |
| 2022 | $4,727 | $41,964 +16.1% |
| 2021 | -- | $36,133 +8.4% |
| 2020 | $4,000 | $33,338 +3.3% |
| 2019 | -- | $32,281 +3.2% |
| 2018 | -- | $31,280 +4.7% |
| 2017 | $3,735 +5.7% | $29,888 +7.1% |
| 2016 | $3,532 +2.3% | $27,899 +1.6% |
| 2015 | $3,451 +6.1% | $27,451 +10.8% |
| 2013 | $3,252 +7.2% | $24,771 +2.2% |
| 2012 | $3,035 +2.9% | $24,231 -5% |
| 2010 | $2,950 +872.6% | $25,507 -3.7% |
| 2009 | $303 -88.7% | $26,500 +17.8% |
| 2008 | $2,673 -1.5% | $22,502 -2.8% |
| 2007 | $2,714 +16.1% | $23,161 +8.9% |
| 2006 | $2,337 | $21,275 |
| 2005 | -- | $21,275 |
Find assessor info on the county website
Monthly payment
Est. payment
Payment breakdown
Explore the cost of this home by adjusting the details. Changes won't be saved.Climate risks
Neighborhood: 66215
Nearby schools
Schools provided by the listing agent
- Elementary: Mill Creek
- Middle: Trailridge
- High: SM Northwest
Source: Heartland MLS as distributed by MLS GRID. This data may not be complete. We recommend contacting the local school district to confirm school assignments for this home.
Similar homes
- $469,0004 bd4 ba2.7k sqft12823 W 82nd St, Lenexa, KS 66215For Sale
 MLS ID #2637262, April Erhart, Crown Realty. Heartland MLS as distributed by MLS GRID
 - $400,0004 bd3 ba1.7k sqft7910 Rene St, Lenexa, KS 66215For Sale
 MLS ID #2641375, Georgiane Hayhow, Seek Real Estate. Heartland MLS as distributed by MLS GRID
 - $485,0004 bd3 ba2.5k sqft8933 Woodstone St, Lenexa, KS 66219For Sale
 MLS ID #2632886, Julie Blaufuss, Platinum Realty LLC. Heartland MLS as distributed by MLS GRID
 - $374,9004 bd3 ba3k sqft8208 Caenen Lake Rd, Lenexa, KS 66215For Sale
 MLS ID #2628701, Jim Bridges, List it for 1 Percent Realty. Heartland MLS as distributed by MLS GRID
