Welcome to your own private retreat! Nestled on 2.36 beautiful acres and surrounded by mature trees, woods and abundant wildlife, this raised ranch offers the perfect escape from the hustle and bustle while still providing plenty of room to live, work and play. With 4 generously sized bedrooms and 2 full baths all on the main level, this home offers a flexible floor plan with endless possibilities. The primary bedroom can easily be expanded by incorporating the adjoining bedroom to create your dream private suite, complete with space for a sitting area, nursery, home office or an exceptional walk-in closet. Recent updates include new interior paint, updated flooring, new tile, bedroom carpet, updated light fixtures and some newer windows. Enjoy cozy evenings by the wood-burning fireplace or unwind on the newer 18.7" x 13.5" covered deck featuring a fire pit and peaceful views of the surrounding property. The fenced yard and garden area, chicken coop and beautiful mature trees make this property ideal for those who appreciate outdoor living and a little country charm. Plenty of room for vehicles, hobbies and projects with an attached deep 2-car garage with additional built-in shelving and a workshop space, PLUS a detached 2-car garage with additional built-in shelving. An unfinished basement provides even more storage or future possibilities. Additional features include a blacktop driveway and an included propane tank. If you've been dreaming of privacy, space, nature and a slower pace of life, this special property is ready to welcome you home!
Active
$474,999
13000 W 199th St, Spring Hill, KS 66083
4beds
1,733sqft
Single Family Residence
Built in 1972
2.36 Acres Lot
$-- Zestimate®
$274/sqft
$-- HOA
What's special
Chicken coopUpdated flooringNewer windowsUpdated light fixturesBedroom carpetBeautiful mature treesNew tile
- 1 day
- 430
- 36
Zillow last checked:
Listing updated:
Listed by:
Tammy Gros 913-579-5783,
ReeceNichols- Leawood Town Center,
Rob Ellerman Team 816-304-4434,
ReeceNichols - Lees Summit
Source: Heartland MLS as distributed by MLS GRID,MLS#: 2650018
Facts & features
Interior
Bedrooms & bathrooms
- Bedrooms: 4
- Bathrooms: 2
- Full bathrooms: 2
Primary bedroom
- Features: Carpet, Ceiling Fan(s)
- Level: Main
- Dimensions: 17 x 11.11
Bedroom 1
- Features: Carpet, Ceiling Fan(s)
- Level: Main
- Dimensions: 11.11 x 9.8
Bedroom 2
- Features: Carpet, Ceiling Fan(s)
- Level: Main
- Dimensions: 13.1 x 9.2
Bedroom 3
- Features: All Drapes/Curtains, Carpet
- Level: Main
- Dimensions: 9.9 x 9
Primary bathroom
- Features: Ceramic Tiles, Double Vanity, Shower Only, Solid Surface Counter
- Level: Main
- Dimensions: 10.9 x 8
Bathroom 1
- Features: Ceramic Tiles, Shower Over Tub, Solid Surface Counter
- Level: Main
- Dimensions: 7.11 x 6.1
Dining room
- Features: Ceramic Tiles
- Level: Main
- Dimensions: 11.5 x 9.11
Great room
- Features: Built-in Features, Ceiling Fan(s), Ceramic Tiles, Fireplace
- Level: Main
- Dimensions: 20.4 x 13.6
Kitchen
- Features: Built-in Features, Ceramic Tiles, Kitchen Island, Laminate Counters
- Level: Main
- Dimensions: 14.9 x 10.11
Laundry
- Features: Cedar Closet(s)
- Level: Basement
Living room
- Features: Ceramic Tiles
- Level: Main
- Dimensions: 15.11 x 11.5
Heating
- Forced Air
Cooling
- Attic Fan, Electric
Appliances
- Included: Dishwasher, Disposal, Dryer, Exhaust Fan, Humidifier, Microwave, Refrigerator, Electric Range, Stainless Steel Appliance(s)
- Laundry: In Basement
Features
- Flooring: Carpet, Tile
- Windows: Thermal Windows
- Basement: Concrete,Full,Garage Entrance,Unfinished,Sump Pump
- Number of fireplaces: 1
- Fireplace features: Great Room
Interior area
- Total structure area: 1,733
- Total interior livable area: 1,733 sqft
- Finished area above ground: 1,733
Property
Parking
- Total spaces: 4
- Parking features: Attached, Built-In, Detached, Garage Door Opener, Garage Faces Side
- Attached garage spaces: 4
Features
- Patio & porch: Deck- Covered
- Fencing: Metal
Lot
- Size: 2.36 Acres
- Features: Acreage, Level, Many Trees
Details
- Parcel number: 0461820303001011000
- Special conditions: As Is
Construction
Type & style
- Home type: SingleFamily
- Architectural style: Traditional
- Property subtype: Single Family Residence
Materials
- Brick Trim, Vinyl Siding
- Roof: Composition
Condition
- Year built: 1972
Utilities & green energy
- Sewer: Septic Tank
- Water: Public
Community & HOA
Community
- Subdivision: Spring Hill
HOA
- Has HOA: No
Location
- Region: Spring Hill
Financial & listing details
- Price per square foot: $274/sqft
- Annual tax amount: $5,166
- Date on market: 11/6/2026
- Listing terms: Cash,Conventional
- Exclusions: Attic Fan
- Ownership: Estate/Trust
Estimated market value
Not available
Estimated sales range
Not available
Not available
Price history
| Date | Event | Price |
|---|---|---|
| 11/6/2026 | Listed for sale | $474,999$274/sqft |
Source:  Heartland MLS as distributed by MLS GRID #2650018 Report a problem | ||
Public tax history
Tax history is unavailable.
Monthly payment
Est. payment
Payment breakdown
Explore the cost of this home by adjusting the details. Changes won't be saved.Climate risks
Neighborhood: 66083
Nearby schools
Schools provided by the listing agent
- Elementary: Dayton Creek
- Middle: Forest Spring
- High: Spring Hill
Source: Heartland MLS as distributed by MLS GRID. This data may not be complete. We recommend contacting the local school district to confirm school assignments for this home.
Similar homes
- $449,0003 bd2 ba2.1k sqft19455 Metcalf Ave, Stilwell, KS 66085For Sale
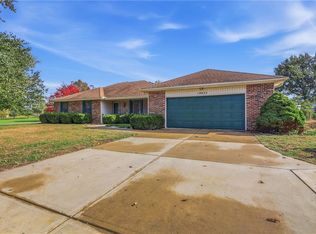 MLS ID #2646089, Cindy Sims, EXP Realty LLC. Heartland MLS as distributed by MLS GRID
- $440,0003 bd2 ba1.5k sqft22719 Quivira Rd, Bucyrus, KS 66013For Sale
 MLS ID #2641603, Larry Kueser, KW Diamond Partners. Heartland MLS as distributed by MLS GRID
- $505,5004 bd3 ba1.1k sqft12762 Mackey St, Overland Park, KS 66213For Sale
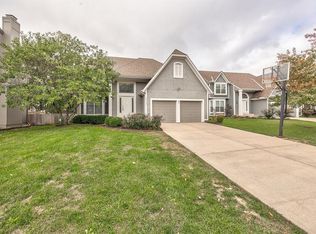 MLS ID #2649968, TimRay Team, HomeSmart Legacy. Heartland MLS as distributed by MLS GRID
- $380,0003 bd2 ba1.5k sqft20406 W 220th Ter, Spring Hill, KS 66083For Sale
 MLS ID #2645885, Mark Messbarger, Keller Williams Realty Partners Inc.. Heartland MLS as distributed by MLS GRID
