Fantastic Opportunity to own a 4 bedroom, two story home in a great Olathe Location! This beautiful home features freshly painted interior throughout including walls, trim, cabinetry and ceilings including knock down finish. Enjoy your kitchen that features new granite counter tops, subways style backsplash, white cabinetry, new stainless steel appliances and provides a breakfast bar setup. Open floor plan from kitchen into your spacious living room. New flooring throughout most of the home including new carpet, LVP flooring and refinished hardwoods. Spacious primary suite that provides a large bedrooms space, bathroom with new granite countertops, freshly painted cabinets and double vanity in the bathroom, great walk in closet with additional shelving. Secondary bathrooms both have newly installed vanities with granite countertops. New light fixtures throughout many rooms. Bigger expense items have been taken care of including nearly every window and roof replaced within the past 5 years. Spacious fenced in backyard and 3 seasons room. Located within short driving distances of shopping, grocery stores restaurants and nearby Highway access.
Active
$450,000
12411 S Alcan St, Olathe, KS 66062
4beds
2,107sqft
Single Family Residence
Built in 1991
8,717 Square Feet Lot
$-- Zestimate®
$214/sqft
$-- HOA
What's special
Breakfast bar setupNew stainless steel appliancesKnock down finishSpacious fenced in backyardWhite cabinetry
- 18 hours
- 152
- 13
Zillow last checked:
Listing updated:
Listed by:
Jared Brunton 913-220-3066,
Modern Realty Advisors
Source: Heartland MLS as distributed by MLS GRID,MLS#: 2648524
Facts & features
Interior
Bedrooms & bathrooms
- Bedrooms: 4
- Bathrooms: 3
- Full bathrooms: 2
- 1/2 bathrooms: 1
Dining room
- Description: Formal,Kit/Dining Combo
Heating
- Forced Air
Cooling
- Electric
Appliances
- Included: Dishwasher, Microwave, Electric Range
- Laundry: Main Level
Features
- Ceiling Fan(s), Walk-In Closet(s)
- Flooring: Wood
- Windows: Thermal Windows
- Basement: Concrete,Full
- Number of fireplaces: 1
- Fireplace features: Living Room
Interior area
- Total structure area: 2,107
- Total interior livable area: 2,107 sqft
- Finished area above ground: 2,107
- Finished area below ground: 0
Property
Parking
- Total spaces: 2
- Parking features: Attached
- Attached garage spaces: 2
Features
- Patio & porch: Deck- Covered
- Fencing: Wood
Lot
- Size: 8,717 Square Feet
Details
- Parcel number: DP78900000 0242
Construction
Type & style
- Home type: SingleFamily
- Architectural style: Traditional
- Property subtype: Single Family Residence
Materials
- Frame
- Roof: Composition
Condition
- Year built: 1991
Utilities & green energy
- Sewer: Public Sewer
- Water: Public
Community & HOA
Community
- Subdivision: Woodbrook
HOA
- Has HOA: No
Location
- Region: Olathe
Financial & listing details
- Price per square foot: $214/sqft
- Tax assessed value: $383,300
- Annual tax amount: $4,896
- Date on market: 10/23/2026
- Listing terms: Cash,Conventional,VA Loan
- Ownership: Investor
Estimated market value
Not available
Estimated sales range
Not available
Not available
Price history
| Date | Event | Price |
|---|---|---|
| 10/23/2026 | Listed for sale | $450,000+18.4%$214/sqft |
Source:  Heartland MLS as distributed by MLS GRID #2648524 Report a problem | ||
| 9/8/2026 | Listing removed | $380,000$180/sqft |
Source: Heartland MLS as distributed by MLS GRID #2637592 Report a problem | ||
| 8/26/2026 | Price change | $380,000-3.8%$180/sqft |
Source: Heartland MLS as distributed by MLS GRID #2637592 Report a problem | ||
| 8/19/2026 | Listed for sale | $395,000+97.5%$187/sqft |
Source: Heartland MLS as distributed by MLS GRID #2637592 Report a problem | ||
| 8/31/2012 | Sold | -- |
Source: Heartland MLS as distributed by MLS GRID #1775160 Report a problem | ||
| 4/18/2012 | Listed for sale | $200,000-3.6%$95/sqft |
Source: Coldwell Banker Advantage #12411salcan Report a problem | ||
| 1/8/2012 | Listing removed | $207,500$98/sqft |
Source: Coldwell Banker Advantage #1734240 Report a problem | ||
| 10/21/2011 | Price change | $207,500-1.2%$98/sqft |
Source: Coldwell Banker Advantage #1734240 Report a problem | ||
| 8/19/2011 | Price change | $210,000-2.3%$100/sqft |
Source: Advantage #1734240 Report a problem | ||
| 6/22/2011 | Listed for sale | $215,000$102/sqft |
Source: Coldwell Banker Advantage #1734240 Report a problem | ||
Public tax history
| Year | Property taxes | Tax assessment |
|---|---|---|
| 2025 | $4,895 +4.4% | $44,080 +5.6% |
| 2024 | $4,689 +5.5% | $41,745 +7.6% |
| 2023 | $4,445 +12.1% | $38,812 +15.1% |
| 2022 | $3,966 | $33,730 +2% |
| 2021 | -- | $33,063 +6.6% |
| 2020 | $3,867 | $31,016 +6.3% |
| 2019 | -- | $29,187 +2.5% |
| 2018 | -- | $28,463 +7.5% |
| 2017 | $3,377 +11.7% | $26,473 +8.8% |
| 2016 | $3,024 +2.9% | $24,334 +2.9% |
| 2015 | $2,937 +7.1% | $23,656 +5.5% |
| 2013 | $2,742 -7.5% | $22,425 -0.3% |
| 2012 | $2,965 +0.4% | $22,483 -4% |
| 2010 | $2,955 +7.4% | $23,414 +2.2% |
| 2009 | $2,751 -6.3% | $22,908 -6.1% |
| 2008 | $2,936 +1.9% | $24,403 |
| 2007 | $2,880 +4.1% | $24,403 +4.7% |
| 2006 | $2,766 | $23,310 +2.3% |
| 2005 | -- | $22,782 |
Find assessor info on the county website
Monthly payment
Est. payment
Payment breakdown
Explore the cost of this home by adjusting the details. Changes won't be saved.Climate risks
Neighborhood: Woodbrook
Nearby schools
Schools provided by the listing agent
- Elementary: Heatherstone
- Middle: Pioneer Trail
- High: Olathe East
Source: Heartland MLS as distributed by MLS GRID. This data may not be complete. We recommend contacting the local school district to confirm school assignments for this home.
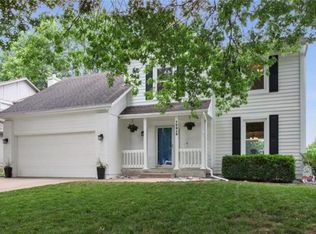


Similar homes
- $449,9504 bd3 ba2.5k sqft14412 W 139th Ter, Olathe, KS 66062For Sale
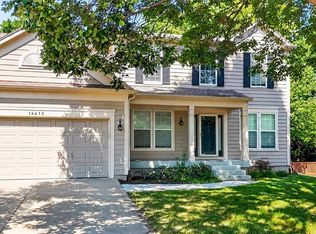 MLS ID #2640387, Bryan Bechler, Compass Realty Group. Heartland MLS as distributed by MLS GRID
- $414,9004 bd3 ba1.8k sqft12009 S Hagan St, Olathe, KS 66062For Sale
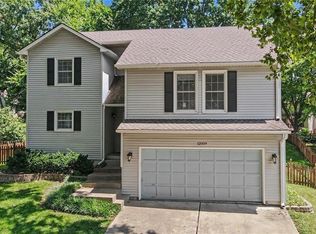 MLS ID #2633800, Bruce Sondern, Platinum Realty LLC. Heartland MLS as distributed by MLS GRID
- $335,0003 bd3 ba2k sqft1819 S Stagecoach Dr, Olathe, KS 66062For Sale
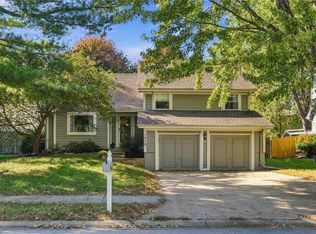 MLS ID #2648065, JoJo Morales, Platinum Realty LLC. Heartland MLS as distributed by MLS GRID
- $360,0004 bd3 ba2.3k sqft15620 W 143rd Ter, Olathe, KS 66062For Sale
 MLS ID #2638950, Kevin Straub, Real Broker, LLC. Heartland MLS as distributed by MLS GRID
