Beautiful, well-kept, updated house inside and out. With new interior and exterior paint, slate porch, shutters, and a finished basement. Walk into a neutral colored space with wood flooring on the first and second floors. The kitchen has plenty of cabinets, a granite countertop, and a bar. open to the dining area. Also, the 4th basement bedroom is non-conforming. Dry basement. Enjoy the extra-large covered patio with a hot tub. The wooden gate opens to a large lot. Large lot for vehicle/boat parking or a large garage. Irrigated flower beds in the front and back yards. Tile floor baths and large M-bedrm.
Open floor to kitchen/living/dining.Unique M-bedroom. Metal roof over patio.Buyer to measure all spaces. Seller and agents are related. Excellent basement area. The second floor has its own heating. Double-car driveway, large lot beside the house. Fire pit area. Space to add on to the house for living, a garage, or parking for large vehicles.
.
Active
$437,000
7800 W 64th St, Overland Park, KS 66202
4beds
2,103sqft
Single Family Residence
Built in 1951
0.3 Acres Lot
$-- Zestimate®
$208/sqft
$-- HOA
What's special
Finished basementGranite countertopMetal roof over patioFire pit areaDouble-car drivewaySlate porchTile floor baths
- 103 days
- 526
- 23
Zillow last checked:
Listing updated:
Listed by:
Margaret Wichman 913-636-6519,
Platinum Realty LLC
Source: Heartland MLS as distributed by MLS GRID,MLS#: 2630927
Facts & features
Interior
Bedrooms & bathrooms
- Bedrooms: 4
- Bathrooms: 2
- Full bathrooms: 2
Primary bedroom
- Features: Walk-In Closet(s), Wood Floor
- Level: Second
- Dimensions: 20 x 25
Bedroom 1
- Features: Wood Floor
- Level: First
- Dimensions: 11 x 10.2
Bedroom 2
- Features: Wood Floor
- Level: First
- Dimensions: 10.5 x 8.5
Bedroom 4
- Features: All Carpet, Indirect Lighting
- Level: Basement
- Dimensions: 11 x 22
Bathroom 1
- Features: Ceramic Tiles, Shower Over Tub
- Level: First
- Dimensions: 5 x 7.5
Bathroom 2
- Features: Ceramic Tiles, Shower Only
- Level: First
- Dimensions: 6 x 6
Dining room
- Features: Ceiling Fan(s), Indirect Lighting, Wood Floor
- Level: First
- Dimensions: 10 x 18.5
Exercise room
- Features: All Carpet, Indirect Lighting
- Level: Basement
- Dimensions: 9 x 11
Family room
- Features: All Carpet, Indirect Lighting
- Level: Basement
- Dimensions: 14 x 21
Kitchen
- Level: First
- Dimensions: 11 x 7.5
Laundry
- Features: Indirect Lighting, Luxury Vinyl
- Level: Basement
- Dimensions: 9 x 7
Living room
- Features: Indirect Lighting, Shower Over Tub, Wood Floor
- Level: First
- Dimensions: 11.5 x 15
Heating
- Forced Air
Cooling
- Multi Units, Electric
Appliances
- Included: Dishwasher, Disposal, Dryer, Microwave, Refrigerator, Electric Range, Free-Standing Electric Oven, Stainless Steel Appliance(s), Washer
- Laundry: Laundry Room, Lower Level
Features
- Kitchen Island, Painted Cabinets, Pantry, Vaulted Ceiling(s)
- Flooring: Carpet, Ceramic Tile, Wood
- Windows: Thermal Windows
- Basement: Daylight,Finished,Full,Interior Entry,Sump Pump
- Has fireplace: No
Interior area
- Total structure area: 2,103
- Total interior livable area: 2,103 sqft
- Finished area above ground: 1,352
- Finished area below ground: 751
Property
Parking
- Total spaces: 1
- Parking features: Attached, Garage Door Opener, Garage Faces Front, Off Street
- Attached garage spaces: 1
Features
- Patio & porch: Covered
- Exterior features: Dormer
- Has spa: Yes
- Spa features: Heated, Hot Tub
- Fencing: Metal,Wood
Lot
- Size: 0.3 Acres
- Features: City Lot, Level
Details
- Parcel number: NP776000000048
Construction
Type & style
- Home type: SingleFamily
- Architectural style: Cape Cod
- Property subtype: Single Family Residence
Materials
- Frame, Vinyl Siding
- Roof: Composition,Metal
Condition
- Year built: 1951
Utilities & green energy
- Sewer: Public Sewer
- Water: Public
Community & HOA
Community
- Security: Fire Alarm, Security System, Smart Door Lock, Smoke Detector(s)
- Subdivision: Santa Fe Trail Lands
HOA
- Has HOA: No
Location
- Region: Overland Park
Financial & listing details
- Price per square foot: $208/sqft
- Tax assessed value: $308,000
- Annual tax amount: $3,373
- Date on market: 7/10/2026
- Listing terms: Cash,Conventional,FHA,VA Loan
- Ownership: Private
- Road surface type: Paved
Estimated market value
Not available
Estimated sales range
Not available
Not available
Price history
| Date | Event | Price |
|---|---|---|
| 7/11/2026 | Listed for sale | $437,000-8%$208/sqft |
Source:  Heartland MLS as distributed by MLS GRID #2630927 Report a problem Heartland MLS as distributed by MLS GRID #2630927 Report a problem | ||
| 6/15/2026 | Listing removed | $475,000$226/sqft |
Source: Heartland MLS as distributed by MLS GRID #2596847 Report a problem | ||
| 3/1/2026 | Listed for sale | $475,000+99.2%$226/sqft |
Source: Heartland MLS as distributed by MLS GRID #2596847 Report a problem | ||
| 10/29/2021 | Sold | -- |
Source: Heartland MLS as distributed by MLS GRID #2348479 Report a problem | ||
| 10/21/2021 | Pending sale | $238,500$113/sqft |
Source: Heartland MLS as distributed by MLS GRID #2348479 Report a problem | ||
| 10/11/2021 | Contingent | $238,500$113/sqft |
Source: Heartland MLS as distributed by MLS GRID #2348479 Report a problem | ||
| 10/8/2021 | Listed for sale | $238,500+107.6%$113/sqft |
Source: Heartland MLS as distributed by MLS GRID #2348479 Report a problem | ||
| 3/8/2019 | Sold | -- |
Source: Heartland MLS as distributed by MLS GRID #45001_2145588 Report a problem | ||
| 11/7/2018 | Sold | -- |
Source: Public Record Report a problem | ||
| 9/28/2018 | Pending sale | $114,900$55/sqft |
Source: HomeSmart Legacy #2119961 Report a problem | ||
| 9/22/2018 | Listed for sale | $114,900$55/sqft |
Source: HomeSmart Legacy #2119961 Report a problem | ||
| 9/19/2018 | Pending sale | $114,900$55/sqft |
Source: HomeSmart Legacy #2119961 Report a problem | ||
| 9/7/2018 | Price change | $114,900-7.7%$55/sqft |
Source: HomeSmart Legacy #2119961 Report a problem | ||
| 7/23/2018 | Listed for sale | $124,500+31.1%$59/sqft |
Source: HomeSmart Legacy #2119961 Report a problem | ||
| 3/28/2018 | Sold | -- |
Source: Public Record Report a problem | ||
| 9/28/2017 | Listing removed | $95,000$45/sqft |
Source: ReeceNichols Leawood #2069448 Report a problem | ||
| 9/20/2017 | Listed for sale | $95,000$45/sqft |
Source: ReeceNichols Leawood #2069448 Report a problem | ||
Public tax history
| Year | Property taxes | Tax assessment |
|---|---|---|
| 2025 | $3,373 +2% | $35,420 +2.7% |
| 2024 | $3,305 +8.3% | $34,500 +10.3% |
| 2023 | $3,051 +12.9% | $31,292 +12% |
| 2022 | $2,702 | $27,945 +10.6% |
| 2021 | -- | $25,277 +4.7% |
| 2020 | $2,459 | $24,138 +8.1% |
| 2019 | -- | $22,322 +46.7% |
| 2018 | -- | $15,215 +12.8% |
| 2017 | $1,395 -52.8% | $13,490 +8% |
| 2016 | $2,957 +139.3% | $12,489 +3.7% |
| 2015 | $1,236 -0.6% | $12,041 +0.6% |
| 2013 | $1,243 -4.5% | $11,972 -5.2% |
| 2012 | $1,301 +0.2% | $12,627 -6.3% |
| 2010 | $1,298 -0.7% | $13,478 -2.6% |
| 2009 | $1,307 -8.4% | $13,835 -1.4% |
| 2008 | $1,428 -1.3% | $14,034 -3.1% |
| 2007 | $1,446 +11% | $14,490 +1.4% |
| 2006 | $1,303 | $14,283 +3.2% |
| 2005 | -- | $13,834 |
Find assessor info on the county website
Monthly payment
Est. payment
Payment breakdown
Explore the cost of this home by adjusting the details. Changes won't be saved.Climate risks
Neighborhood: Arrowhead Trails


Similar homes
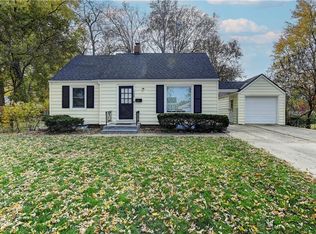
- $397,0004 bd3 ba1.9k sqft6437 Craig Rd, Overland Park, KS 66202For Sale
 MLS ID #2637145, Nancy Ruf, Kansas City Regional Homes Inc. Heartland MLS as distributed by MLS GRID
 - $415,0003 bd3 ba1.8k sqft5605 W 49th St, Mission, KS 66202For Sale
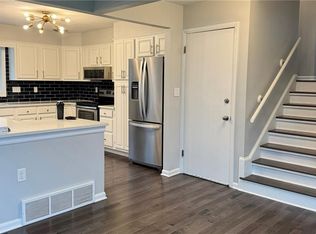 MLS ID #2636388, Therese Hinds, ReeceNichols- Leawood Town Center. Heartland MLS as distributed by MLS GRID
 - $499,0003 bd2 ba1.5k sqft4901 Antioch Rd, Overland Park, KS 66203For Sale
 MLS ID #2627364, Theresa Al Ani, Platinum Realty LLC. Heartland MLS as distributed by MLS GRID
 - $419,9504 bd3 ba2.4k sqft1200 W 72nd St, Kansas City, MO 64114For Sale
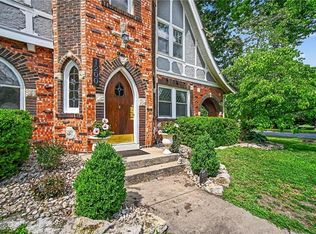 MLS ID #2626989, Kelli Becks, Keller Williams Realty Partners Inc.. Heartland MLS as distributed by MLS GRID
