Charming Corner-Lot Home in a Prime, Quiet Location
Welcome home! Nestled on a large corner lot in a peaceful, family-friendly neighborhood, this home offers the best of both worlds — quiet, tree-lined living with easy access to the plaza and major highways for effortless commuting and errands.
Step inside to find fresh paint throughout, new ceiling fans, and updated light fixtures that give every room a bright, move-in-ready feel. The heart of the home is the beautifully appointed kitchen, featuring granite countertops, a spacious peninsula island, a cooktop with a stylish hood vent, and a pantry with convenient pull-out drawers. Stainless steel appliances — including a brand new microwave and a two-year-old refrigerator — all stay with the home, along with the washer and dryer.
The adjoining dining room impresses with a custom mini bar and built-ins, perfect for entertaining. Just beyond, the cozy family room invites you to relax by the gas fireplace, framed by handsome built-in shelving and a charming bay window that fills the space with natural light.
Downstairs, the newly remodeled basement has two new bedrooms — complete with egress windows, a full bath, and a cedar closet for extra storage. Whether you need a guest suite, home office, or additional living space, this level delivers.
Don't miss the sunroom, complete with its own HVAC, offering a bright, comfortable retreat to enjoy year-round. Plentiful storage throughout the home rounds out this must-see property.
This is a home designed for everyday comfort and family memories — schedule your showing today!
Active
Price cut: $14.5K (9/5)
$585,000
4934 Howe Dr, Roeland Park, KS 66205
5beds
3,136sqft
Single Family Residence
Built in 1957
0.37 Acres Lot
$-- Zestimate®
$187/sqft
$-- HOA
What's special
- 26 days
- 2,522
- 81
Zillow last checked:
Listing updated:
Listed by:
Doug Karley 913-850-0609,
Friends and Family Homes, LLC
Source: Heartland MLS as distributed by MLS GRID,MLS#: 2631713
Facts & features
Interior
Bedrooms & bathrooms
- Bedrooms: 5
- Bathrooms: 3
- Full bathrooms: 3
Primary bedroom
- Features: Ceiling Fan(s)
- Level: First
- Dimensions: 15 x 11
Bedroom 1
- Features: Ceiling Fan(s)
- Level: First
- Dimensions: 9 x 11
Bedroom 2
- Features: Ceiling Fan(s)
- Level: First
- Dimensions: 13 x 12
Bedroom 4
- Features: Linoleum
- Level: Basement
- Dimensions: 11 x 10
Bedroom 5
- Features: Luxury Vinyl
- Level: Basement
- Dimensions: 12 x 10
Primary bathroom
- Features: Ceiling Fan(s), Ceramic Tiles, Shower Only
- Level: First
- Dimensions: 4 x 9
Bathroom 1
- Features: Ceramic Tiles
- Level: First
- Dimensions: 5 x 11
Bathroom 2
- Level: Basement
- Dimensions: 15 x 7
Dining room
- Features: Ceiling Fan(s), Wet Bar
- Level: First
- Dimensions: 21 x 13
Family room
- Level: First
- Dimensions: 13 x 17
Kitchen
- Features: Ceiling Fan(s), Granite Counters
- Level: First
- Dimensions: 18 x 11
Recreation room
- Level: Basement
- Dimensions: 9 x 15
Sun room
- Level: First
- Dimensions: 10 x 13
Workshop
- Level: Basement
- Dimensions: 7 x 8
Heating
- Forced Air
Cooling
- Electric
Appliances
- Included: Cooktop, Dishwasher, Disposal, Exhaust Fan, Humidifier, Microwave, Refrigerator, Electric Range, Stainless Steel Appliance(s), Water Softener
- Laundry: Bedroom Level, Electric Dryer Hookup
Features
- Cedar Closet, Ceiling Fan(s), Painted Cabinets, Pantry, Wet Bar
- Flooring: Ceramic Tile, Concrete, Luxury Vinyl, Vinyl, Wood
- Basement: Basement BR,Egress Window(s),Finished,Garage Entrance,Interior Entry
- Has fireplace: No
- Fireplace features: Family Room, Gas, Insert
Interior area
- Total structure area: 3,136
- Total interior livable area: 3,136 sqft
- Finished area above ground: 1,648
- Finished area below ground: 1,488
Property
Parking
- Total spaces: 2
- Parking features: Attached, Garage Door Opener, Garage Faces Side, Off Street
- Attached garage spaces: 2
Features
- Patio & porch: Deck
- Exterior features: Fire Pit
- Fencing: Metal,Partial,Wood
Lot
- Size: 0.37 Acres
- Features: City Limits, Corner Lot
Details
- Parcel number: PP180000110001
- Other equipment: Back Flow Device
Construction
Type & style
- Home type: SingleFamily
- Architectural style: Traditional
- Property subtype: Single Family Residence
Materials
- Stone & Frame
- Roof: Composition
Condition
- Year built: 1957
Utilities & green energy
- Sewer: Public Sewer
- Water: Public
Community & HOA
Community
- Security: Smoke Detector(s)
- Subdivision: Fairway Manor
HOA
- Has HOA: No
Location
- Region: Roeland Park
Financial & listing details
- Price per square foot: $187/sqft
- Tax assessed value: $446,200
- Annual tax amount: $6,281
- Date on market: 8/14/2026
- Listing terms: Cash,Conventional,FHA,VA Loan
- Exclusions: Speakers, Pergola Lights
- Ownership: Private
- Road surface type: Paved
Estimated market value
Not available
Estimated sales range
Not available
Not available
Price history
| Date | Event | Price |
|---|---|---|
| 9/5/2026 | Price change | $585,000-2.4%$187/sqft |
Source:  Heartland MLS as distributed by MLS GRID #2631713 Report a problem Heartland MLS as distributed by MLS GRID #2631713 Report a problem | ||
| 8/21/2026 | Price change | $599,500-3.2%$191/sqft |
Source: Heartland MLS as distributed by MLS GRID #2631713 Report a problem | ||
| 8/14/2026 | Listed for sale | $619,000+84.8%$197/sqft |
Source: Heartland MLS as distributed by MLS GRID #2631713 Report a problem | ||
| 4/22/2020 | Sold | -- |
Source: Heartland MLS as distributed by MLS GRID #2191980 Report a problem | ||
| 2/17/2020 | Pending sale | $334,950-13%$107/sqft |
Source: RE/MAX State Line #2191980 Report a problem | ||
| 10/3/2019 | Listed for sale | $384,999$123/sqft |
Source: RE/MAX State Line #2191980 Report a problem | ||
Public tax history
| Year | Property taxes | Tax assessment |
|---|---|---|
| 2025 | $6,281 +1.5% | $51,313 +6.6% |
| 2024 | $6,186 +3% | $48,116 +4.5% |
| 2023 | $6,006 +9.1% | $46,046 +10.8% |
| 2022 | $5,507 | $41,550 +19.1% |
| 2021 | -- | $34,880 -0.8% |
| 2020 | $5,012 | $35,156 +11.7% |
| 2019 | -- | $31,465 +9.5% |
| 2018 | -- | $28,728 +12.8% |
| 2017 | $3,893 +4.8% | $25,462 +7.6% |
| 2016 | $3,715 +2.2% | $23,656 +1.9% |
| 2015 | $3,636 +7.7% | $23,208 +9.9% |
| 2013 | $3,376 +26.3% | $21,126 -1.9% |
| 2012 | $2,672 -19.5% | $21,529 -3.8% |
| 2010 | $3,321 +17% | $22,391 |
| 2009 | $2,840 -0.7% | $22,391 -4.6% |
| 2008 | $2,861 -2.6% | $23,464 -1.9% |
| 2007 | $2,936 +11% | $23,921 +2.6% |
| 2006 | $2,645 | $23,322 +3.1% |
| 2005 | -- | $22,621 |
Find assessor info on the county website
Monthly payment
Est. payment
Payment breakdown
Explore the cost of this home by adjusting the details. Changes won't be saved.Climate risks
Neighborhood: 66205
Nearby schools
Schools provided by the listing agent
- Elementary: Roeland Park
- Middle: Hocker Grove
- High: SM North
Source: Heartland MLS as distributed by MLS GRID. This data may not be complete. We recommend contacting the local school district to confirm school assignments for this home.
Similar homes
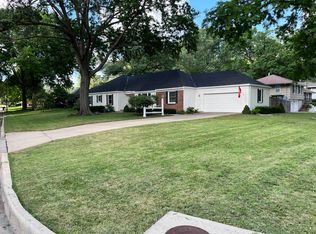
- $614,9004 bd3 ba2.4k sqft2500 W 47th Ter, Westwood, KS 66205For Sale
 MLS ID #2625458, Cathy Boch, Keller Williams Realty Partners Inc.. Heartland MLS as distributed by MLS GRID
 - $449,9004 bd3 ba1.9k sqft5600 Roe Blvd, Roeland Park, KS 66205For Sale
 MLS ID #2637877, Jana Jeffery, EXP Realty LLC. Heartland MLS as distributed by MLS GRID
 - $429,0003 bd2 ba1.7k sqft5337 Clark Dr, Roeland Park, KS 66205For Sale
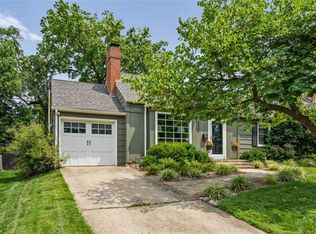 MLS ID #2636279, Claudia Scanlon, Realty Executives. Heartland MLS as distributed by MLS GRID
 - $699,9504 bd3 ba3k sqft9209 Roe Ave, Prairie Village, KS 66207For Sale
 MLS ID #2639935, Lindsay Sierens Schulze, ReeceNichols - Leawood. Heartland MLS as distributed by MLS GRID
