Sun-Drenched Windsor Oasis with Private Pool!
Step into luxury in this stunning 4,209 sqft Windsor community masterpiece. The grand interior welcomes you with soaring vaulted ceilings, a cozy gas fireplace, and gleaming hardwoods bathed in radiant natural light. Culinary dreams come alive in the newly updated chef’s kitchen, featuring sleek quartz countertops, a tile backsplash, premium stainless steel appliances, a breakfast bar, and a dedicated prep sink. Unwind in the serene main-floor master suite, complete with a walk-in closet and spa-like tile shower, while four additional private bedrooms offer plenty of space for family and guests. Downstairs, a massive finished basement doubles your entertainment options, with a vibrant rec room, full kitchenette, and a sixth non-conforming bedroom. Your private 14,313 sqft lot transforms into a staycation paradise out back, boasting an entertainer's deck, patio, and a spectacular in-ground pool. Complete with main-floor laundry, you can walk to Shawnee Mission NW and enjoy a quick drive to Mill Creek Shopping Center and Shawnee Mission Park!
Active
Price cut: $10K (8/24)
$505,000
6924 Long Ave, Shawnee, KS 66216
5beds
4,209sqft
Single Family Residence
Built in 1975
0.33 Acres Lot
$-- Zestimate®
$120/sqft
$-- HOA
What's special
Cozy gas fireplaceFull kitchenetteMassive finished basementFour additional private bedroomsSixth non-conforming bedroomSpectacular in-ground poolSleek quartz countertops
- 72 days
- 1,892
- 115
Likely to sell faster than
Zillow last checked:
Listing updated:
Listed by:
William Swoopes 816-916-9553,
Platinum Realty LLC
Source: Heartland MLS as distributed by MLS GRID,MLS#: 2634786
Facts & features
Interior
Bedrooms & bathrooms
- Bedrooms: 5
- Bathrooms: 5
- Full bathrooms: 4
- 1/2 bathrooms: 1
Primary bedroom
- Level: First
- Dimensions: 15 x 12
Bedroom 2
- Level: First
- Dimensions: 11 x 9
Bedroom 3
- Level: First
- Dimensions: 12 x 11
Bedroom 4
- Level: Second
- Dimensions: 13 x 12
Bedroom 5
- Level: Second
- Dimensions: 12 x 10
Primary bathroom
- Level: First
Bathroom 2
- Level: First
Bathroom 3
- Level: Second
- Dimensions: 12 x 9
Bathroom 4
- Level: Basement
- Dimensions: 13 x 12
Dining room
- Level: First
- Dimensions: 11 x 11
Half bath
- Level: First
Kitchen
- Level: First
- Dimensions: 13 x 10
Laundry
- Level: First
Other
- Level: Lower
- Dimensions: 15 x 11
Living room
- Level: First
- Dimensions: 23 x 15
Sitting room
- Level: Second
Heating
- Natural Gas, Forced Air
Cooling
- Electric
Appliances
- Included: Dishwasher, Disposal, Dryer, Microwave, Refrigerator, Electric Range, Washer
Features
- Ceiling Fan(s), In-Law Floorplan, Smart Thermostat, Vaulted Ceiling(s), Walk-In Closet(s)
- Flooring: Tile, Vinyl, Wood
- Windows: Skylight(s), Thermal Windows
- Basement: Finished,Interior Entry,Sump Pump
- Number of fireplaces: 1
- Fireplace features: Living Room
Interior area
- Total structure area: 4,209
- Total interior livable area: 4,209 sqft
- Finished area above ground: 2,426
- Finished area below ground: 1,783
Property
Parking
- Total spaces: 3
- Parking features: Attached, Garage Door Opener, Garage Faces Side
- Attached garage spaces: 3
Features
- Patio & porch: Deck, Patio
- Has private pool: Yes
- Pool features: In Ground
- Fencing: Privacy,Wood
Lot
- Size: 0.33 Acres
- Features: City Lot, Corner Lot
Details
- Parcel number: QP893000060009
Construction
Type & style
- Home type: SingleFamily
- Architectural style: Traditional
- Property subtype: Single Family Residence
Materials
- Frame
- Roof: Composition
Condition
- Year built: 1975
Utilities & green energy
- Sewer: Public Sewer
- Water: Public
Community & HOA
Community
- Security: Smoke Detector(s)
- Subdivision: Windsor
HOA
- Has HOA: No
Location
- Region: Shawnee
Financial & listing details
- Price per square foot: $120/sqft
- Tax assessed value: $482,800
- Annual tax amount: $6,233
- Date on market: 8/4/2026
- Listing terms: Cash,Conventional,FHA
- Ownership: Private
- Road surface type: Paved
Estimated market value
Not available
Estimated sales range
Not available
Not available
Price history
| Date | Event | Price |
|---|---|---|
| 8/24/2026 | Price change | $505,000-1.9%$120/sqft |
Source:  Heartland MLS as distributed by MLS GRID #2634786 Report a problem Heartland MLS as distributed by MLS GRID #2634786 Report a problem | ||
| 8/4/2026 | Listed for sale | $515,000+5.1%$122/sqft |
Source: Heartland MLS as distributed by MLS GRID #2634786 Report a problem | ||
| 4/6/2023 | Sold | -- |
Source: Heartland MLS as distributed by MLS GRID #2423134 Report a problem | ||
| 3/8/2023 | Pending sale | $490,000$116/sqft |
Source: Heartland MLS as distributed by MLS GRID #2423134 Report a problem | ||
| 3/3/2023 | Listed for sale | $490,000+63.4%$116/sqft |
Source: Heartland MLS as distributed by MLS GRID #2423134 Report a problem | ||
| 7/31/2018 | Sold | -- |
Source: Heartland MLS as distributed by MLS GRID #2104336 Report a problem | ||
| 7/20/2018 | Pending sale | $299,950$71/sqft |
Source: RE/MAX State Line #2104336 Report a problem | ||
| 6/29/2018 | Listed for sale | $299,950$71/sqft |
Source: RE/MAX State Line #2104336 Report a problem | ||
| 6/27/2018 | Pending sale | $299,950$71/sqft |
Source: RE/MAX State Line #2104336 Report a problem | ||
| 6/22/2018 | Listed for sale | $299,950$71/sqft |
Source: RE/MAX State Line #2104336 Report a problem | ||
Public tax history
| Year | Property taxes | Tax assessment |
|---|---|---|
| 2025 | $5,877 -10.8% | $55,522 -1% |
| 2024 | $6,590 +34.1% | $56,063 +22.4% |
| 2023 | $4,915 +18% | $45,793 +18.4% |
| 2022 | $4,164 | $38,686 +9.8% |
| 2021 | -- | $35,236 +6.1% |
| 2020 | $3,858 | $33,224 +1.4% |
| 2019 | -- | $32,775 -2.9% |
| 2018 | -- | $33,752 +2.4% |
| 2017 | $3,903 -49.6% | $32,959 +6.6% |
| 2016 | $7,745 +127.2% | $30,912 +5% |
| 2015 | $3,410 +8.1% | $29,440 +4.8% |
| 2013 | $3,153 -0.3% | $28,083 +1% |
| 2012 | $3,162 -1% | $27,796 -0.9% |
| 2010 | $3,196 +0.7% | $28,060 -1% |
| 2009 | $3,174 -5.2% | $28,348 -3.3% |
| 2008 | $3,346 +1.8% | $29,314 +1% |
| 2007 | $3,288 +9.2% | $29,026 +4.6% |
| 2006 | $3,010 | $27,738 +4.7% |
| 2005 | -- | $26,496 |
Find assessor info on the county website
Monthly payment
Est. payment
Payment breakdown
Explore the cost of this home by adjusting the details. Changes won't be saved.Climate risks
Neighborhood: 66216
Nearby schools
Schools provided by the listing agent
- Elementary: Benninghoven
- Middle: Trailridge
- High: SM Northwest
Source: Heartland MLS as distributed by MLS GRID. This data may not be complete. We recommend contacting the local school district to confirm school assignments for this home.
Similar homes
- $500,0006 bd4 ba2.5k sqft12716 W 57th Ter, Shawnee, KS 66216For Sale
 MLS ID #2640420, Ray Homes KC Team, Compass Realty Group. Heartland MLS as distributed by MLS GRID
 - $390,0004 bd3 ba2.4k sqft12414 W 69th St, Shawnee, KS 66216For Sale
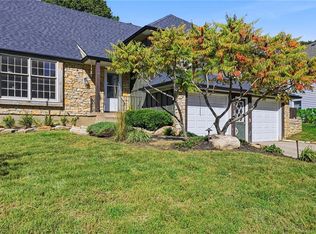 MLS ID #2644242, Susan Hyde, Keller Williams Realty Partners Inc.. Heartland MLS as distributed by MLS GRID
 - $572,0005 bd5 ba3.7k sqft13723 W 75th Pl, Lenexa, KS 66216For Sale
 MLS ID #2645265, Zee Swalley, Platinum Realty LLC. Heartland MLS as distributed by MLS GRID
 - $496,0003 bd3 ba2.7k sqft13636 W 75th Pl, Lenexa, KS 66216For Sale
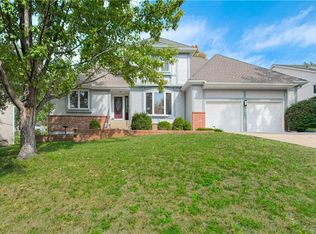 MLS ID #2645212, Zee Swalley, Platinum Realty LLC. Heartland MLS as distributed by MLS GRID
