Under $500k for Ashley Park! This beautiful 1.5 story has been meticulously maintained throughout its entire life. The rare-to-find main floor primary suite will not disappoint with a spacious bedroom and French doors leading to a luxury 5 piece bath, complete with heated tile floors and a generously sized walk in closet. The inviting floor plan just makes sense, and the fresh carpet throughout turns up the cozy vibes just in time for fall weather. The primary suite, formal dining, welcoming living room, beautiful kitchen, convenient half bath and large laundry room allow for complete main floor, one story living.
Upstairs are two large bedrooms with fantastic walk in closets a shared bathroom with double vanity, and a separate loft space that provides amazing flexibility. A hall closet means it could easily be turned into a 4th bedroom.
Downstairs is the ultimate entertainment space. Billiards, cocktails, or whatever your heart desires. Almost 1,000 square feet of unfinished basement area provides endless possibilities. Easily add a 5th bedroom with ensuite bath. Plumbing is readily accessible and some framing has already been started. A high ceiling 2 car attached garage and wooden fenced in back yard are bonuses to an already great home.
The location is unbeatable. This home sits within a quiet community in a fantastic, established neighborhood, with access to a community pool and walking trails steps away. Add in convenient highway access and proximity to great schools and shopping, and you'll see why Ashley Park continues to be one of Lenexa's most desirable places to call home.
Active
$496,000
13636 W 75th Pl, Lenexa, KS 66216
3beds
2,781sqft
Single Family Residence
Built in 1989
9,600 Square Feet Lot
$-- Zestimate®
$178/sqft
$650/mo HOA
What's special
Formal diningPrimary suiteSpacious bedroomHeated tile floorsFresh carpet throughoutLarge laundry roomBeautiful kitchen
- 14 days
- 488
- 25
Likely to sell faster than
Zillow last checked:
Listing updated:
Listed by:
Zee Swalley 913-905-9001,
Platinum Realty LLC
Source: Heartland MLS as distributed by MLS GRID,MLS#: 2645212
Facts & features
Interior
Bedrooms & bathrooms
- Bedrooms: 3
- Bathrooms: 3
- Full bathrooms: 2
- 1/2 bathrooms: 1
Primary bedroom
- Features: Carpet, Ceiling Fan(s)
- Level: First
Bedroom 2
- Features: Carpet, Ceiling Fan(s)
- Level: Second
Bedroom 3
- Features: Carpet, Ceiling Fan(s)
- Level: Second
Primary bathroom
- Features: Ceramic Tiles, Double Vanity, Separate Shower And Tub
- Level: First
Bathroom 1
- Features: Double Vanity, Shower Over Tub, Solid Surface Counter, Vinyl
- Level: Second
Dining room
- Features: Carpet
- Level: First
Family room
- Features: Carpet, Ceiling Fan(s), Fireplace
- Level: First
Half bath
- Features: Wood Floor
- Level: First
Kitchen
- Features: Laminate Counters, Wood Floor
- Level: First
Recreation room
- Features: Carpet
- Level: Basement
Heating
- Natural Gas
Cooling
- Electric
Appliances
- Included: Dishwasher, Microwave, Refrigerator, Electric Range, Stainless Steel Appliance(s)
- Laundry: Laundry Room, Main Level
Features
- Ceiling Fan(s), Stained Cabinets, Vaulted Ceiling(s), Walk-In Closet(s)
- Flooring: Carpet, Tile, Vinyl, Wood
- Windows: Storm Window(s)
- Basement: Concrete,Finished,Partial,Radon Mitigation System
- Number of fireplaces: 1
- Fireplace features: Family Room, Gas Starter
Interior area
- Total structure area: 2,781
- Total interior livable area: 2,781 sqft
- Finished area above ground: 2,281
- Finished area below ground: 500
Property
Parking
- Total spaces: 2
- Parking features: Attached, Garage Door Opener, Garage Faces Front
- Attached garage spaces: 2
Features
- Patio & porch: Patio
- Spa features: Bath
- Fencing: Wood
Lot
- Size: 9,600 Square Feet
- Features: City Lot, Sprinkler-In Ground, Many Trees
Details
- Parcel number: IP00300003 0012
Construction
Type & style
- Home type: SingleFamily
- Architectural style: Traditional
- Property subtype: Single Family Residence
Materials
- Brick Trim, Vinyl Siding
- Roof: Composition
Condition
- Year built: 1989
Utilities & green energy
- Sewer: Public Sewer
- Water: Public
Community & HOA
Community
- Subdivision: Ashley Park
HOA
- Has HOA: Yes
- Amenities included: Pool
- Services included: Curbside Recycle, Trash
- HOA fee: $650 monthly
- HOA name: Ashley Park Home Association
Location
- Region: Lenexa
Financial & listing details
- Price per square foot: $178/sqft
- Tax assessed value: $450,000
- Annual tax amount: $5,661
- Date on market: 10/2/2026
- Listing terms: Cash,Conventional,FHA
- Ownership: Private
Estimated market value
Not available
Estimated sales range
Not available
Not available
Price history
| Date | Event | Price |
|---|---|---|
| 10/2/2026 | Listed for sale | $496,000+4.4%$178/sqft |
Source:  Heartland MLS as distributed by MLS GRID #2645212 Report a problem Heartland MLS as distributed by MLS GRID #2645212 Report a problem | ||
| 10/11/2024 | Sold | -- |
Source: Heartland MLS as distributed by MLS GRID #2502727 Report a problem | ||
| 8/23/2024 | Pending sale | $475,000$171/sqft |
Source: Heartland MLS as distributed by MLS GRID #2502727 Report a problem | ||
| 8/22/2024 | Listed for sale | $475,000$171/sqft |
Source: Heartland MLS as distributed by MLS GRID #2502727 Report a problem | ||
Public tax history
| Year | Property taxes | Tax assessment |
|---|---|---|
| 2025 | $5,661 +18% | $51,750 +19.2% |
| 2024 | $4,799 -0.7% | $43,401 +1.1% |
| 2023 | $4,833 +5.4% | $42,930 +5.5% |
| 2022 | $4,583 | $40,687 +16.9% |
| 2021 | -- | $34,799 +2% |
| 2020 | $4,091 | $34,109 +8.3% |
| 2019 | -- | $31,487 -1.9% |
| 2018 | -- | $32,085 +6.5% |
| 2017 | $3,764 +5.4% | $30,130 +6.8% |
| 2016 | $3,572 +3% | $28,221 +2.3% |
| 2015 | $3,470 +6.8% | $27,600 +7.8% |
| 2013 | $3,250 +9.6% | $25,610 +3.7% |
| 2012 | $2,965 +2.6% | $24,690 -1.2% |
| 2010 | $2,891 -1.8% | $25,001 -3.5% |
| 2009 | $2,944 -7.1% | $25,898 -3.8% |
| 2008 | $3,169 +0.6% | $26,924 -0.5% |
| 2007 | $3,150 +7.2% | $27,048 +1.6% |
| 2006 | $2,938 | $26,634 +8.2% |
| 2005 | -- | $24,610 |
Find assessor info on the county website
Monthly payment
Est. payment
Payment breakdown
Explore the cost of this home by adjusting the details. Changes won't be saved.Climate risks
Neighborhood: 66216
Nearby schools
Schools provided by the listing agent
- Elementary: Mill Creek
- Middle: Trailridge
- High: SM Northwest
Source: Heartland MLS as distributed by MLS GRID. This data may not be complete. We recommend contacting the local school district to confirm school assignments for this home.

Similar homes
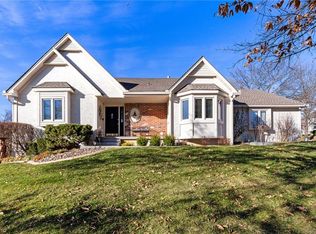
- $572,0005 bd5 ba3.7k sqft13723 W 75th Pl, Lenexa, KS 66216For Sale
 MLS ID #2645265, Zee Swalley, Platinum Realty LLC. Heartland MLS as distributed by MLS GRID
 - $450,0004 bd4 ba2.6k sqft13608 W 68th St, Shawnee, KS 66216For Sale
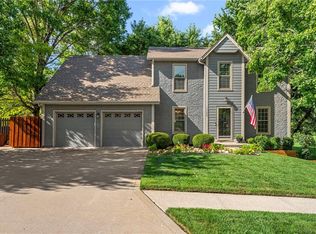 MLS ID #2637214, Joanna Mispagel, ReeceNichols- Leawood Town Center. Heartland MLS as distributed by MLS GRID
 - $409,9505 bd3 ba2.6k sqft7732 Westgate Dr, Lenexa, KS 66216For Sale
 MLS ID #2626083, Brenda Kiruthi, EXP Realty LLC. Heartland MLS as distributed by MLS GRID
 - $394,9004 bd3 ba1.7k sqft7910 Rene St, Lenexa, KS 66215For Sale
 MLS ID #2641375, Georgiane Hayhow, Seek Real Estate. Heartland MLS as distributed by MLS GRID
