Perfectly positioned on a generous corner lot in the highly sought-after Cedar Lake Estates and Basehor-Linwood School District, this inviting 1.5-story home blends timeless character with modern comfort. Featuring 4 spacious bedrooms, a fully finished lower level with bar, workout room including SAUNA, and large office. With a convenient 3-car garage, this property is designed for effortless living and memorable entertaining.
The moment you walk in, you’re greeted by a bright, open-concept living space that feels both airy and welcoming—ideal for lively gatherings or cozy nights in. The kitchen offers plenty of room to whip up your favorite meals, complete with a convenient bar-height counter perfect for casual dining or chatting with guests while you cook. The primary suite is conveniently located on the main level and offers a peaceful retreat with its generous bathroom, double vanity, and walk-in closet. Head downstairs and discover a fully finished basement that truly has it all. A dedicated and spacious office with built-ins makes working from home a breeze. The exercise room—complete with a sauna—helps you stay active and unwind. And the entertainment area is the perfect spot to catch the big game or enjoy movie night. Step outside to your composite deck, where afternoons and weekends are made for relaxing, grilling, or simply soaking in the peaceful surroundings. With a newer roof, you’ll enjoy peace of mind for years to come.
Cedar Lake Estates also offers a community club house and lake access—ideal for fishing, kayaking, or simply enjoying nature. Come experience the charm, comfort, and community that Cedar Lake Estates has to offer. Your next chapter starts here.
Active
$508,000
15733 Pine Cir, Basehor, KS 66007
4beds
3,657sqft
Single Family Residence
Built in 2003
0.43 Acres Lot
$-- Zestimate®
$139/sqft
$33/mo HOA
What's special
- 160 days
- 457
- 23
Zillow last checked:
Listing updated:
Listed by:
Angie McCarty 913-206-3315,
Platinum Realty LLC,
Terry Gall 913-231-0961,
Platinum Realty LLC
Source: Heartland MLS as distributed by MLS GRID,MLS#: 2613942
Facts & features
Interior
Bedrooms & bathrooms
- Bedrooms: 4
- Bathrooms: 4
- Full bathrooms: 2
- 1/2 bathrooms: 2
Primary bedroom
- Features: Ceiling Fan(s), Luxury Vinyl
- Level: First
- Area: 180 Square Feet
- Dimensions: 15 x 13
Bedroom 2
- Features: Ceiling Fan(s), Luxury Vinyl, Walk-In Closet(s)
- Level: Second
- Area: 154 Square Feet
- Dimensions: 14 x 11
Bedroom 3
- Features: Ceiling Fan(s), Luxury Vinyl, Walk-In Closet(s)
- Level: Second
- Area: 121 Square Feet
- Dimensions: 11 x 11
Bedroom 4
- Features: Carpet, Ceiling Fan(s)
- Level: Second
- Area: 135 Square Feet
- Dimensions: 15 x 9
Primary bathroom
- Features: Ceramic Tiles, Double Vanity, Separate Shower And Tub, Walk-In Closet(s)
- Level: First
- Area: 120 Square Feet
- Dimensions: 12 x 10
Bathroom 2
- Features: All Carpet, Shower Only, Vinyl
- Level: Second
- Area: 45 Square Feet
- Dimensions: 9 x 5
Dining room
- Features: Vinyl
- Level: First
- Area: 132 Square Feet
- Dimensions: 12 x 11
Exercise room
- Features: Sauna
- Level: Basement
- Area: 120 Square Feet
- Dimensions: 15 x 8
Family room
- Features: Built-in Features, Carpet, Ceiling Fan(s), Fireplace
- Level: Basement
- Area: 429 Square Feet
- Dimensions: 33 x 13
Great room
- Features: Ceiling Fan(s), Fireplace
- Level: First
- Area: 338 Square Feet
- Dimensions: 26 x 14
Other
- Features: Granite Counters, Vinyl
- Level: First
- Area: 40 Square Feet
- Dimensions: 8 x 5
Other
- Features: Luxury Vinyl
- Level: Basement
- Area: 40 Square Feet
- Dimensions: 8 x 6
Kitchen
- Features: Granite Counters, Pantry
- Level: First
- Area: 132 Square Feet
- Dimensions: 12 x 11
Laundry
- Features: Linoleum
- Level: First
- Area: 35 Square Feet
- Dimensions: 8 x 5
Living room
- Features: Built-in Features, Ceiling Fan(s), Vinyl
- Level: First
- Area: 210 Square Feet
- Dimensions: 15 x 15
Office
- Features: Built-in Features, Carpet, Ceiling Fan(s)
- Level: Basement
- Area: 196 Square Feet
- Dimensions: 14 x 11
Heating
- Natural Gas
Cooling
- Electric
Appliances
- Included: Dishwasher, Microwave, Electric Range, Stainless Steel Appliance(s)
- Laundry: Main Level, Off The Kitchen
Features
- Ceiling Fan(s), Custom Cabinets, Painted Cabinets, Pantry, Sauna, Stained Cabinets, Vaulted Ceiling(s)
- Flooring: Carpet, Vinyl, Wood
- Basement: Finished,Full,Sump Pump,Walk-Up Access
- Number of fireplaces: 2
- Fireplace features: Basement, Family Room, Gas Starter, Great Room
Interior area
- Total structure area: 3,657
- Total interior livable area: 3,657 sqft
- Finished area above ground: 2,067
- Finished area below ground: 1,590
Property
Parking
- Total spaces: 3
- Parking features: Attached, Built-In, Garage Door Opener
- Attached garage spaces: 3
Features
- Patio & porch: Deck
- Spa features: Bath
- Fencing: Wood
Lot
- Size: 0.43 Acres
- Features: Corner Lot, Cul-De-Sac, Sprinkler-In Ground
Details
- Parcel number: 1811100000138.000
Construction
Type & style
- Home type: SingleFamily
- Architectural style: Traditional
- Property subtype: Single Family Residence
Materials
- Brick/Mortar, Wood Siding
- Roof: Composition
Condition
- Year built: 2003
Utilities & green energy
- Sewer: Public Sewer
- Water: Public
Community & HOA
Community
- Security: Security System
- Subdivision: Cedar Lake Estates
HOA
- Has HOA: Yes
- Amenities included: Clubhouse, Party Room
- Services included: Other
- HOA fee: $400 annually
- HOA name: Cedar Lake Estates
Location
- Region: Basehor
Financial & listing details
- Price per square foot: $139/sqft
- Tax assessed value: $490,600
- Annual tax amount: $9,274
- Date on market: 4/30/2026
- Listing terms: Cash,Conventional,FHA,USDA Loan,VA Loan
- Ownership: Private
- Road surface type: Paved
Estimated market value
Not available
Estimated sales range
Not available
Not available
Price history
| Date | Event | Price |
|---|---|---|
| 6/28/2026 | Listed for sale | $508,000$139/sqft |
Source:  Heartland MLS as distributed by MLS GRID #2613942 Report a problem Heartland MLS as distributed by MLS GRID #2613942 Report a problem | ||
| 6/19/2026 | Pending sale | $508,000$139/sqft |
Source: Heartland MLS as distributed by MLS GRID #2613942 Report a problem | ||
| 6/2/2026 | Price change | $508,000-1.4%$139/sqft |
Source: Heartland MLS as distributed by MLS GRID #2613942 Report a problem | ||
| 4/30/2026 | Listed for sale | $515,000-1.9%$141/sqft |
Source: Heartland MLS as distributed by MLS GRID #2613942 Report a problem | ||
| 12/10/2025 | Listing removed | $525,000$144/sqft |
Source: Heartland MLS as distributed by MLS GRID #2561728 Report a problem | ||
| 10/2/2025 | Price change | $525,000-0.9%$144/sqft |
Source: Heartland MLS as distributed by MLS GRID #2561728 Report a problem | ||
| 8/30/2025 | Price change | $530,000-0.9%$145/sqft |
Source: Heartland MLS as distributed by MLS GRID #2561728 Report a problem | ||
| 7/7/2025 | Listed for sale | $535,000+52.9%$146/sqft |
Source: Heartland MLS as distributed by MLS GRID #2561728 Report a problem | ||
| 10/11/2019 | Sold | -- |
Source: Heartland MLS as distributed by MLS GRID #2183454 Report a problem | ||
| 8/29/2019 | Pending sale | $350,000$96/sqft |
Source: ReeceNichols Premier Realty #2183454 Report a problem | ||
| 7/26/2019 | Price change | $350,000-5.4%$96/sqft |
Source: Keller Williams Realty Partners Inc #2163897 Report a problem | ||
| 6/27/2019 | Price change | $370,000-2.6%$101/sqft |
Source: Keller Williams Realty Partners Inc #2163897 Report a problem | ||
| 5/9/2019 | Listed for sale | $380,000$104/sqft |
Source: Keller Williams Realty Partner #2163897 Report a problem | ||
| 3/1/2004 | Sold | -- |
Source: Agent Provided Report a problem | ||
Public tax history
| Year | Property taxes | Tax assessment |
|---|---|---|
| 2025 | $8,707 +1% | $56,419 |
| 2024 | $8,623 +3.8% | $56,419 |
| 2023 | $8,308 +6% | $56,419 +11.5% |
| 2022 | $7,839 +22.6% | $50,612 +24.4% |
| 2021 | $6,395 +4.9% | $40,687 +7.2% |
| 2020 | $6,096 | $37,950 +3.3% |
| 2019 | -- | $36,731 +5.7% |
| 2018 | -- | $34,741 +3.4% |
| 2017 | -- | $33,591 +4.1% |
| 2016 | -- | $32,280 |
| 2015 | -- | $32,280 +4.3% |
| 2014 | -- | $30,952 |
| 2013 | -- | $30,952 |
| 2012 | -- | $30,952 |
| 2011 | -- | -- |
| 2010 | -- | $30,952 |
| 2009 | -- | $30,952 -2.5% |
| 2008 | -- | $31,756 +8.2% |
| 2007 | -- | $29,336 +2.4% |
| 2006 | -- | $28,658 +4.9% |
| 2005 | -- | $27,315 -0.4% |
| 2004 | -- | $27,426 +713.3% |
| 2003 | -- | $3,372 |
Find assessor info on the county website
Monthly payment
Est. payment
Payment breakdown
Explore the cost of this home by adjusting the details. Changes won't be saved.Climate risks
Neighborhood: 66007
Nearby schools
Schools provided by the listing agent
- Elementary: Glenwood Ridge
- Middle: Basehor-Linwood
- High: Basehor-Linwood
Source: Heartland MLS as distributed by MLS GRID. This data may not be complete. We recommend contacting the local school district to confirm school assignments for this home.
Similar homes
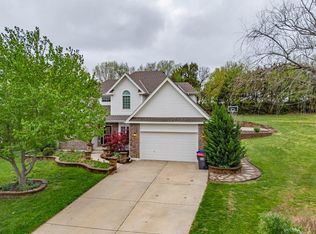
- $499,5005 bd3 ba3.6k sqft17713 157th Ter, Basehor, KS 66007For Sale
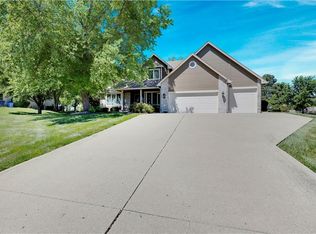 MLS ID #2625549, Collette Fultz, NextHome Gadwood Group. Heartland MLS as distributed by MLS GRID
 - $565,0004 bd5 ba3.9k sqft17807 157th Ter, Basehor, KS 66007For Sale
 MLS ID #2638519, Renee Priemer, RE/MAX Heritage. Heartland MLS as distributed by MLS GRID
 - $599,0004 bd4 ba3.3k sqft15421 Kansas Ave, Basehor, KS 66007For Sale
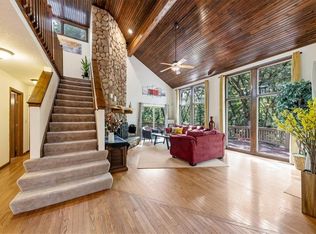 MLS ID #2636438, Jordan Porter, KW KANSAS CITY METRO. Heartland MLS as distributed by MLS GRID
 - $450,0005 bd3 ba3.1k sqft16017 Cedar St, Basehor, KS 66007For Sale
 MLS ID #2637832, Bob Henderson Team, ReeceNichols-KCN. Heartland MLS as distributed by MLS GRID
