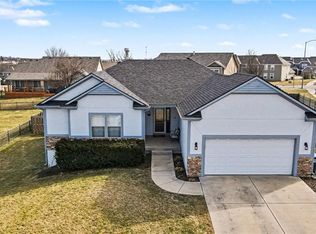
Step into this light-filled, open-concept home designed for seamless everyday living and effortless entertaining. Featuring a thoughtful layout, timeless neutral palette, and exceptional space inside and out, this residence offers the ideal balance of functionality and style. This beautiful open-concept home offers complete main-level living! The main floor features bright ,living spaces and 3 spacious bedrooms or office usage. The primary bathroom hosts a huge , zero entry shower , wide doors and double vanities. Prepare meals while keeping an eye on the backyard from the kitchen, which flows directly out to a patio and a large, flat, fully fenced yard with manicured landscaping. The finished lower level expands your options with a massive secondary living space, 2 additional bedrooms, a full bath with double vanities and a shower all while allowing for ample storage. Neutral colors throughout make this turnkey property ready for your personal touch! Schedule your tour today to see this Basehor beauty!
Active
$450,000
16017 Cedar St, Basehor, KS 66007
5beds
3,109sqft
Single Family Residence
Built in 2003
0.25 Acres Lot
$-- Zestimate®
$145/sqft
$76/mo HOA
What's special
- 26 days
- 1,454
- 68
Zillow last checked:
Listing updated:
Listed by:
Bob Henderson Team 816-550-1863,
ReeceNichols-KCN,
Sarah Reynolds 816-830-2714,
ReeceNichols-KCN
Source: Heartland MLS as distributed by MLS GRID,MLS#: 2637832
Facts & features
Interior
Bedrooms & bathrooms
- Bedrooms: 5
- Bathrooms: 3
- Full bathrooms: 3
Primary bedroom
- Features: Ceiling Fan(s)
- Level: Main
Bedroom 2
- Features: All Carpet, Ceiling Fan(s)
- Level: Main
Bedroom 3
- Features: All Carpet, Ceiling Fan(s)
- Level: Main
Bedroom 4
- Features: All Carpet
- Level: Lower
Bedroom 5
- Features: All Carpet
- Level: Lower
Primary bathroom
- Features: Ceramic Tiles, Double Vanity, Shower Only, Walk-In Closet(s)
- Level: Main
Bathroom 2
- Features: Ceramic Tiles, Double Vanity, Shower Over Tub
- Level: Main
Bathroom 3
- Features: Ceramic Tiles, Double Vanity
- Level: Lower
Dining room
- Features: Ceiling Fan(s), Pantry
- Level: Main
Other
- Features: Other
- Level: Lower
Family room
- Features: Ceiling Fan(s), Fireplace
- Level: Main
Kitchen
- Features: Ceiling Fan(s), Ceramic Tiles, Linoleum, Pantry
- Level: Main
Heating
- Natural Gas
Cooling
- Electric
Appliances
- Included: Dishwasher, Disposal, Microwave, Refrigerator, Electric Range
- Laundry: Main Level, Off The Kitchen
Features
- Pantry, Vaulted Ceiling(s)
- Flooring: Carpet, Ceramic Tile, Wood
- Basement: Finished,Full,Interior Entry
- Number of fireplaces: 1
- Fireplace features: Family Room
Interior area
- Total structure area: 3,109
- Total interior livable area: 3,109 sqft
- Finished area above ground: 1,709
- Finished area below ground: 1,400
Video & virtual tour
Property
Parking
- Total spaces: 3
- Parking features: Attached, Garage Door Opener, Garage Faces Front
- Attached garage spaces: 3
Features
- Patio & porch: Patio
- Fencing: Wood
Lot
- Size: 0.25 Acres
- Features: Level
Details
- Parcel number: 1820300000082.000
Construction
Type & style
- Home type: SingleFamily
- Architectural style: Traditional
- Property subtype: Single Family Residence
Materials
- Board & Batten Siding
- Roof: Composition
Condition
- Year built: 2003
Utilities & green energy
- Sewer: Public Sewer
- Water: Public
Community & HOA
Community
- Subdivision: Prairie Gardens
HOA
- Has HOA: Yes
- HOA fee: $455 semi-annually
- HOA name: Prairie Gardens
Location
- Region: Basehor
Financial & listing details
- Price per square foot: $145/sqft
- Tax assessed value: $392,930
- Annual tax amount: $6,210
- Date on market: 9/11/2026
- Listing terms: Cash,Conventional,FHA,VA Loan
- Ownership: Private
Estimated market value
Not available
Estimated sales range
Not available
Not available
Price history
| Date | Event | Price |
|---|---|---|
| 9/11/2026 | Listed for sale | $450,000+34.3%$145/sqft |
Source:  Heartland MLS as distributed by MLS GRID #2637832 Report a problem Heartland MLS as distributed by MLS GRID #2637832 Report a problem | ||
| 11/9/2022 | Sold | -- |
Source: Heartland MLS as distributed by MLS GRID #2405836 Report a problem | ||
| 10/23/2022 | Pending sale | $335,000$108/sqft |
Source: Heartland MLS as distributed by MLS GRID #2405836 Report a problem | ||
| 10/20/2022 | Price change | $335,000-2.9%$108/sqft |
Source: Heartland MLS as distributed by MLS GRID #2405836 Report a problem | ||
| 10/6/2022 | Price change | $345,000-1.4%$111/sqft |
Source: Heartland MLS as distributed by MLS GRID #2405836 Report a problem | ||
| 9/28/2022 | Listed for sale | $350,000$113/sqft |
Source: Heartland MLS as distributed by MLS GRID #2405836 Report a problem | ||
| 9/24/2022 | Listing removed | -- |
Source: Heartland MLS as distributed by MLS GRID #2404828 Report a problem | ||
| 9/21/2022 | Listed for sale | $350,000+45.9%$113/sqft |
Source: Heartland MLS as distributed by MLS GRID #2404828 Report a problem | ||
| 4/18/2017 | Sold | -- |
Source: Heartland MLS as distributed by MLS GRID #45001_2029148 Report a problem | ||
| 4/5/2017 | Listed for sale | $239,900$77/sqft |
Source: RE/MAX Realty Suburban #2029148 Report a problem | ||
| 2/21/2017 | Pending sale | $239,900$77/sqft |
Source: RE/MAX Realty Suburban #2029148 Report a problem | ||
| 2/10/2017 | Listed for sale | $239,900$77/sqft |
Source: RE/MAX Realty Suburban #2029148 Report a problem | ||
| 9/1/2003 | Sold | -- |
Source: Agent Provided Report a problem | ||
Public tax history
| Year | Property taxes | Tax assessment |
|---|---|---|
| 2025 | $6,485 +4.2% | $45,187 +3% |
| 2024 | $6,225 +5.9% | $43,871 +2% |
| 2023 | $5,877 +5.7% | $43,011 +10.8% |
| 2022 | $5,558 +17% | $38,836 +16.9% |
| 2021 | $4,750 +7.1% | $33,224 +8.9% |
| 2020 | $4,437 +1.1% | $30,521 |
| 2019 | $4,388 +8.5% | $30,521 +10.6% |
| 2018 | $4,046 +1.3% | $27,600 +1.9% |
| 2017 | $3,992 +4.5% | $27,083 +4% |
| 2016 | $3,821 | $26,041 +4.8% |
| 2015 | $3,821 +9.3% | $24,852 |
| 2014 | $3,497 | $24,852 +0% |
| 2013 | -- | $24,851 -1.6% |
| 2012 | -- | $25,254 |
| 2011 | -- | -- |
| 2010 | -- | $25,254 |
| 2009 | -- | $25,254 |
| 2008 | -- | $25,254 -3.3% |
| 2007 | -- | $26,128 +1.2% |
| 2006 | -- | $25,818 +4.8% |
| 2005 | -- | $24,624 +4.5% |
| 2004 | -- | $23,574 |
Find assessor info on the county website
Monthly payment
Est. payment
Payment breakdown
Explore the cost of this home by adjusting the details. Changes won't be saved.Climate risks
Neighborhood: 66007
Nearby schools
Schools provided by the listing agent
- High: Basehor-Linwood
Source: Heartland MLS as distributed by MLS GRID. This data may not be complete. We recommend contacting the local school district to confirm school assignments for this home.
Similar homes
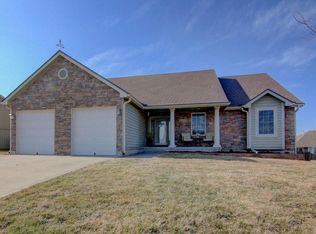
- $499,5005 bd3 ba3.6k sqft17713 157th Ter, Basehor, KS 66007For Sale
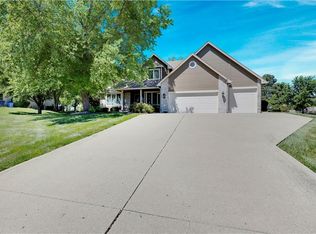 MLS ID #2625549, Collette Fultz, NextHome Gadwood Group. Heartland MLS as distributed by MLS GRID
 - $508,0004 bd4 ba3.6k sqft15733 Pine Cir, Basehor, KS 66007For Sale
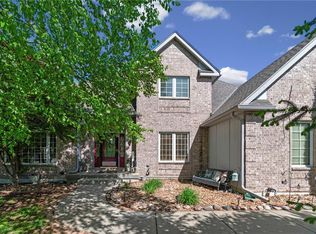 MLS ID #2613942, Angie McCarty, Platinum Realty LLC. Heartland MLS as distributed by MLS GRID
 - $405,0003 bd3 ba2k sqft15761 Sheridan Pl, Basehor, KS 66007For Sale
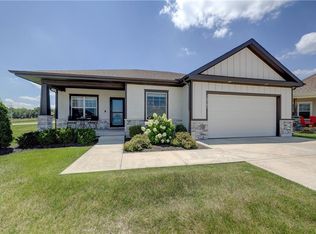 MLS ID #2630116, Frank Audano, Weichert, Realtors Welch & Co.. Heartland MLS as distributed by MLS GRID
 - $425,9504 bd3 ba2.1k sqft6996 141st St, Basehor, KS 66007For Sale
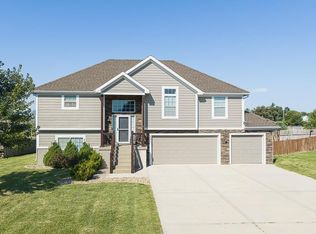 MLS ID #2638368, Dan Lynch, Lynch Real Estate. Heartland MLS as distributed by MLS GRID
