*MOVE-IN READY, MAIN-LEVEL LIVING, SOLAR PANELS & YOUR OWN BACKYARD OASIS!** This immaculate, beautifully updated home is packed with thoughtful upgrades, cozy spaces & a backyard you'll never want to leave! Perfectly positioned on an oversized corner lot in a quiet neighborhood with NO HOA, you'll love the peaceful setting while being just minutes from EVERYTHING! Light, bright & welcoming from the moment you step inside, this home offers a unique, open floor plan designed for comfortable everyday living! Featuring 4 bedrooms, 3 FULL bathrooms, TWO spacious living areas & a WALK-OUT basement, there's plenty of room to spread out, entertain or simply settle in & get cozy. The refreshed interior features fresh paint, new carpet & a beautiful kitchen with quartz countertops & a new granite composite sink. Step outside & fall in love! The fully fenced backyard feels like your own private little getaway, complete with a refreshing above-ground POOL & sun deck, updated composite deck, gorgeous landscaping & a covered concrete patio perfect for morning coffee, evening conversations, grilling & making memories! Even your four-legged family members have their own CUSTOM PUP ROOM with a doggy door leading into the storage room! The upgrades just keep coming! SOLAR PANELS mean the current owners enjoy NO ELECTRICITY BILL! Additional improvements include a NEW ROOF, exterior paint, gutters, exterior doors, select windows, newer garage door, HVAC (2020) & an additional third-car driveway added in 2026! Beautifully maintained, thoughtfully updated & absolutely PRECIOUS, this home checks all the boxes! MAIN-LEVEL LIVING, a finished WALK-OUT basement, fantastic outdoor entertaining spaces, NO HOA & an incredibly convenient location! **Move right in, unpack & start enjoying HOME!*
Active
Price cut: $10K (11/13)
$389,500
1742 S 105th St, Edwardsville, KS 66111
4beds
2,314sqft
Single Family Residence
Built in 1999
10,454 Square Feet Lot
$-- Zestimate®
$168/sqft
$-- HOA
What's special
Refreshing above-ground poolNew carpetFresh paintNew granite composite sinkGorgeous landscapingSun deckOversized corner lot
- 13 days
- 1,035
- 85
Likely to sell faster than
Zillow last checked:
Listing updated:
Listed by:
Holly Renfro 913-638-2783,
Platinum Realty LLC
Source: Heartland MLS as distributed by MLS GRID,MLS#: 2649934
Facts & features
Interior
Bedrooms & bathrooms
- Bedrooms: 4
- Bathrooms: 3
- Full bathrooms: 3
Primary bedroom
- Features: Carpet, Ceiling Fan(s)
- Level: First
Bedroom 2
- Features: Carpet
- Level: First
Bedroom 3
- Features: Carpet
- Level: First
Bathroom 1
- Features: Laminate Counters
- Level: First
Kitchen
- Features: Ceramic Tiles, Quartz Counter
- Level: First
Living room
- Features: Ceiling Fan(s), Fireplace, Wood Floor
- Level: First
Other
- Features: Laminate Counters, Shower Over Tub
- Level: First
Heating
- Forced Air
Cooling
- Electric
Appliances
- Laundry: Laundry Closet
Features
- Vaulted Ceiling(s), Walk-In Closet(s)
- Flooring: Carpet, Wood
- Doors: Storm Door(s)
- Windows: Window Coverings
- Basement: Concrete,Bath/Stubbed,Walk-Out Access
- Number of fireplaces: 1
- Fireplace features: Living Room
Interior area
- Total structure area: 2,314
- Total interior livable area: 2,314 sqft
- Finished area above ground: 1,314
- Finished area below ground: 1,000
Video & virtual tour
Property
Parking
- Total spaces: 2
- Parking features: Attached, Garage Faces Front
- Attached garage spaces: 2
Features
- Patio & porch: Deck, Patio, Covered
- Has private pool: Yes
- Pool features: Above Ground
- Fencing: Wood
Lot
- Size: 10,454 Square Feet
- Dimensions: 95' x 115'
- Features: City Lot, Corner Lot
Details
- Parcel number: 257700
Construction
Type & style
- Home type: SingleFamily
- Architectural style: Traditional
- Property subtype: Single Family Residence
Materials
- Wood Siding
- Roof: Composition
Condition
- Year built: 1999
Utilities & green energy
- Sewer: Public Sewer
- Water: Public
Community & HOA
Community
- Subdivision: Williamson Frm
HOA
- Has HOA: No
Location
- Region: Edwardsville
Financial & listing details
- Price per square foot: $168/sqft
- Tax assessed value: $345,600
- Annual tax amount: $5,445
- Date on market: 11/5/2026
- Listing terms: Cash,Conventional,FHA,VA Loan
- Ownership: Private
- Road surface type: Paved
Estimated market value
Not available
Estimated sales range
Not available
Not available
Price history
| Date | Event | Price |
|---|---|---|
| 11/13/2026 | Price change | $389,500-2.5%$168/sqft |
Source:  Heartland MLS as distributed by MLS GRID #2649934 Report a problem | ||
| 11/5/2026 | Listed for sale | $399,500$173/sqft |
Source: Heartland MLS as distributed by MLS GRID #2649934 Report a problem | ||
| 5/3/2012 | Sold | -- |
Source: Public Record Report a problem | ||
| 11/8/2011 | Sold | -- |
Source: Public Record Report a problem | ||
Public tax history
| Year | Property taxes | Tax assessment |
|---|---|---|
| 2026 | -- | $39,744 +9.8% |
| 2025 | $5,494 +2% | $36,191 +2% |
| 2024 | $5,386 -0.6% | $35,478 +6% |
| 2023 | $5,420 +9.9% | $33,465 +11% |
| 2022 | $4,932 +9.2% | $30,153 +14.9% |
| 2021 | $4,515 +6.5% | $26,241 +9.3% |
| 2020 | $4,240 +3% | $24,000 +5.3% |
| 2019 | $4,116 -9.5% | $22,782 +2.1% |
| 2018 | $4,547 +15.4% | $22,320 +10.2% |
| 2017 | $3,939 +3.6% | $20,261 +4% |
| 2016 | $3,803 +0.1% | $19,481 |
| 2015 | $3,799 +17.2% | $19,481 +5% |
| 2014 | $3,241 | $18,550 +3% |
| 2013 | -- | $18,009 |
| 2012 | -- | $18,009 |
| 2011 | -- | -- |
| 2008 | -- | $20,217 -8.7% |
| 2007 | -- | $22,138 +11.8% |
| 2006 | -- | $19,803 +4.1% |
| 2005 | -- | $19,021 +4% |
| 2004 | -- | $18,297 +8.2% |
| 2003 | -- | $16,906 +20% |
| 2002 | -- | $14,088 +58.5% |
| 2000 | -- | $8,890 |
Find assessor info on the county website
Monthly payment
Est. payment
Payment breakdown
Explore the cost of this home by adjusting the details. Changes won't be saved.Climate risks
Neighborhood: 66111
Nearby schools
Schools provided by the listing agent
- Elementary: Edwardsville
- Middle: Clark
- High: Bonner Springs
Source: Heartland MLS as distributed by MLS GRID. This data may not be complete. We recommend contacting the local school district to confirm school assignments for this home.
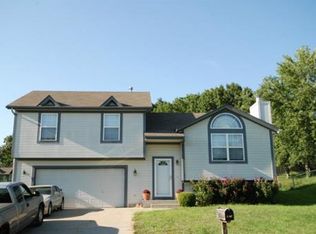
Similar homes
- $340,0003 bd2 ba2.3k sqft1207 S 104th St, Edwardsville, KS 66111For Sale
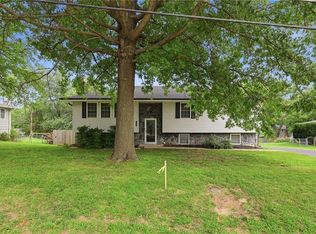 MLS ID #2633522, We Sell KC Team, 1st Class Real Estate-We Sell. Heartland MLS as distributed by MLS GRID
- $375,0004 bd3 ba2k sqft2510 N 111th Ter, Kansas City, KS 66109For Sale
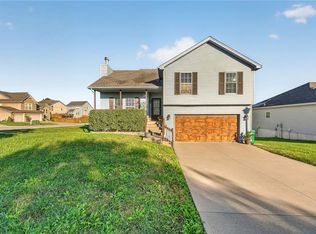 MLS ID #2647563, Sheldon Oots, The Real Estate Depot LLC. Heartland MLS as distributed by MLS GRID
- $384,0004 bd3 ba2.5k sqft3708 N 112th St, Kansas City, KS 66109For Sale
 MLS ID #2636406, Candace White, RE/MAX PROFESSIONALS. Heartland MLS as distributed by MLS GRID
- $425,0003 bd3 ba2.3k sqft4075 N 107th Ter, Kansas City, KS 66109For Sale
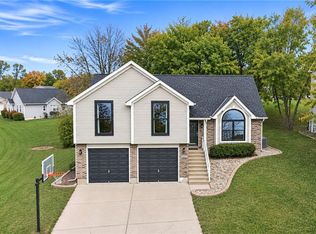 MLS ID #2648313, Scott Strevell, Keller Williams Realty Partners Inc.. Heartland MLS as distributed by MLS GRID
