5 BEDROOMS, 2,624 SQ. FT. & AN INCREDIBLE LENEXA LOCATION! If you've been searching for more space without stretching into a much higher price point, this is the home you'll want to see! Welcome to 7732 Westgate Dr, offering five generously sized bedrooms, inviting living spaces, vaulted ceilings and abundant natural light—all in an established Lenexa neighborhood. The kitchen features granite countertops and flows easily into the dining and living areas, making everyday living and entertaining a breeze. Retreat to the private primary suite, create the home office or guest space you've been needing, and enjoy the flexibility that five bedrooms provide. Step outside to the deck overlooking the backyard—perfect for morning coffee, weekend gatherings or relaxing at the end of the day. Conveniently located near parks, shopping, dining, schools and major highway access, this home delivers the space, location and value buyers are looking for. Five bedrooms. Over 2,600 square feet. One outstanding Lenexa opportunity. Come see how much home you can get for $415,000—schedule your showing today!
Active
Price cut: $2K (10/7)
$409,950
7732 Westgate Dr, Lenexa, KS 66216
5beds
2,624sqft
Single Family Residence
Built in 1974
8,749 Square Feet Lot
$-- Zestimate®
$156/sqft
$-- HOA
What's special
Private primary suiteDeck overlooking the backyardVaulted ceilingsFive generously sized bedroomsKitchen features granite countertopsInviting living spacesAbundant natural light
- 125 days
- 1,099
- 71
Zillow last checked:
Listing updated:
Listed by:
Brenda Kiruthi 913-271-3464,
EXP Realty LLC
Source: Heartland MLS as distributed by MLS GRID,MLS#: 2626083
Facts & features
Interior
Bedrooms & bathrooms
- Bedrooms: 5
- Bathrooms: 3
- Full bathrooms: 2
- 1/2 bathrooms: 1
Primary bedroom
- Features: All Carpet, Ceiling Fan(s)
- Level: Second
- Area: 204 Square Feet
- Dimensions: 17 x 12
Bedroom 2
- Features: All Carpet
- Level: Second
- Area: 132 Square Feet
- Dimensions: 12 x 11
Bedroom 3
- Features: All Carpet
- Level: Second
- Area: 150 Square Feet
- Dimensions: 15 x 10
Bedroom 4
- Features: All Carpet
- Level: Second
- Area: 252 Square Feet
- Dimensions: 14 x 18
Bedroom 5
- Features: All Carpet
Primary bathroom
- Features: Ceramic Tiles, Granite Counters, Shower Only, Walk-In Closet(s)
- Level: Second
- Area: 60 Square Feet
- Dimensions: 10 x 6
Bathroom 1
- Features: Ceramic Tiles, Separate Shower And Tub
- Level: Second
- Area: 66 Square Feet
- Dimensions: 11 x 6
Dining room
- Features: All Carpet
- Level: First
- Area: 120 Square Feet
- Dimensions: 10 x 12
Family room
- Features: All Carpet
- Level: Lower
- Area: 156 Square Feet
- Dimensions: 12 x 13
Great room
- Features: All Carpet, Built-in Features, Fireplace
- Level: First
- Area: 266 Square Feet
- Dimensions: 19 x 14
Half bath
- Features: Linoleum
- Level: Lower
- Area: 30 Square Feet
- Dimensions: 5 x 6
Kitchen
- Features: Granite Counters
- Level: First
- Area: 168 Square Feet
- Dimensions: 14 x 12
Living room
- Features: All Carpet
- Level: First
- Area: 204 Square Feet
- Dimensions: 17 x 12
Heating
- Has Heating (Unspecified Type)
Cooling
- Central Gas
Appliances
- Included: Dishwasher, Disposal, Electric Range
- Laundry: Laundry Room
Features
- Ceiling Fan(s), Painted Cabinets, Walk-In Closet(s)
- Flooring: Carpet
- Basement: Finished,Walk-Out Access
- Number of fireplaces: 1
- Fireplace features: Great Room
Interior area
- Total structure area: 2,624
- Total interior livable area: 2,624 sqft
- Finished area above ground: 2,179
- Finished area below ground: 445
Property
Parking
- Total spaces: 2
- Parking features: Attached, Garage Faces Front
- Attached garage spaces: 2
Features
- Patio & porch: Deck
Lot
- Size: 8,749 Square Feet
- Features: City Lot
Details
- Parcel number: IP4350000010010
Construction
Type & style
- Home type: SingleFamily
- Architectural style: Traditional
- Property subtype: Single Family Residence
Materials
- Frame, Vinyl Siding
- Roof: Composition
Condition
- Year built: 1974
Utilities & green energy
- Sewer: Public Sewer
- Water: Public
Community & HOA
Community
- Subdivision: Lincoln Park
HOA
- Has HOA: No
Location
- Region: Lenexa
Financial & listing details
- Price per square foot: $156/sqft
- Tax assessed value: $380,500
- Annual tax amount: $4,777
- Date on market: 6/16/2026
- Listing terms: Cash,Conventional,FHA,VA Loan
- Ownership: Private
Estimated market value
Not available
Estimated sales range
Not available
Not available
Price history
| Date | Event | Price |
|---|---|---|
| 10/7/2026 | Price change | $409,950-0.5%$156/sqft |
Source:  Heartland MLS as distributed by MLS GRID #2626083 Report a problem Heartland MLS as distributed by MLS GRID #2626083 Report a problem | ||
| 9/23/2026 | Price change | $411,900-0.1%$157/sqft |
Source: Heartland MLS as distributed by MLS GRID #2626083 Report a problem | ||
| 9/8/2026 | Price change | $412,500-0.6%$157/sqft |
Source: Heartland MLS as distributed by MLS GRID #2626083 Report a problem | ||
| 7/31/2026 | Price change | $415,000-1.2%$158/sqft |
Source: Heartland MLS as distributed by MLS GRID #2626083 Report a problem | ||
| 6/24/2026 | Price change | $420,000-2.3%$160/sqft |
Source: Heartland MLS as distributed by MLS GRID #2626083 Report a problem | ||
| 6/16/2026 | Listed for sale | $430,000+59.3%$164/sqft |
Source: Heartland MLS as distributed by MLS GRID #2626083 Report a problem | ||
| 7/24/2020 | Sold | -- |
Source: Heartland MLS as distributed by MLS GRID #2226588 Report a problem | ||
| 6/21/2020 | Pending sale | $269,900$103/sqft |
Source: Bill McCoy Real Estate Co. LLC #2226588 Report a problem | ||
| 6/19/2020 | Listed for sale | $269,900$103/sqft |
Source: Bill McCoy Real Estate Co. LLC #2226588 Report a problem | ||
Public tax history
| Year | Property taxes | Tax assessment |
|---|---|---|
| 2025 | $4,777 +4.4% | $43,757 +5.6% |
| 2024 | $4,578 +7.8% | $41,423 +9.8% |
| 2023 | $4,248 +6.5% | $37,720 +6.6% |
| 2022 | $3,990 | $35,397 +11.8% |
| 2021 | -- | $31,648 +12.6% |
| 2020 | $3,382 | $28,106 +3.1% |
| 2019 | -- | $27,255 +9.2% |
| 2018 | -- | $24,955 +5% |
| 2017 | $2,983 +4.8% | $23,770 +6.2% |
| 2016 | $2,846 +5.2% | $22,379 +4.6% |
| 2015 | $2,705 +7.6% | $21,401 +10.1% |
| 2013 | $2,514 +9% | $19,435 -0.4% |
| 2012 | $2,307 +2.6% | $19,515 -0.1% |
| 2010 | $2,249 -5.9% | $19,538 -7.4% |
| 2009 | $2,390 -6.4% | $21,091 -1.6% |
| 2008 | $2,554 +3.2% | $21,436 +2% |
| 2007 | $2,474 +9.8% | $21,010 +2.4% |
| 2006 | $2,252 | $20,516 +5.2% |
| 2005 | -- | $19,504 |
Find assessor info on the county website
Monthly payment
Est. payment
Payment breakdown
Explore the cost of this home by adjusting the details. Changes won't be saved.Climate risks
Neighborhood: 66216
Nearby schools
Schools provided by the listing agent
- Elementary: Mill Creek
- Middle: Trailridge
- High: SM Northwest
Source: Heartland MLS as distributed by MLS GRID. This data may not be complete. We recommend contacting the local school district to confirm school assignments for this home.
Similar homes
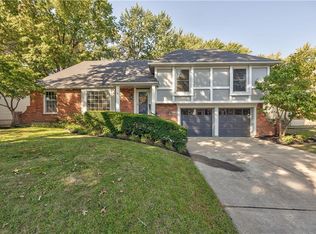
- $375,0004 bd3 ba2.4k sqft12414 W 69th St, Shawnee, KS 66216For Sale
 MLS ID #2644242, Susan Hyde, Keller Williams Realty Partners Inc.. Heartland MLS as distributed by MLS GRID
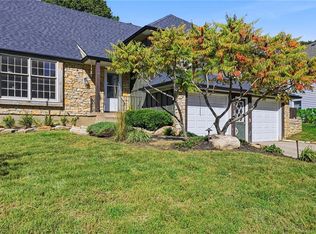
 - $420,0004 bd3 ba1.8k sqft6600 Cottonwood Dr, Shawnee, KS 66216For Sale
 MLS ID #2645390, Aaron Foster, EXP Realty LLC. Heartland MLS as distributed by MLS GRID
 - $394,9004 bd3 ba1.7k sqft7910 Rene St, Lenexa, KS 66215For Sale
 MLS ID #2641375, Georgiane Hayhow, Seek Real Estate. Heartland MLS as distributed by MLS GRID
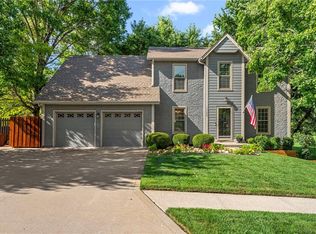
 - $450,0004 bd4 ba2.6k sqft13608 W 68th St, Shawnee, KS 66216For Sale
 MLS ID #2637214, Joanna Mispagel, ReeceNichols- Leawood Town Center. Heartland MLS as distributed by MLS GRID
