Welcome to this beautifully maintained home that blends timeless charm with modern updates. From the moment you enter, you’re greeted by a spacious formal dining room—ideal for hosting gatherings. Gorgeous hardwood floors flow throughout most of the main and second levels, enhancing both style and function. The great room boasts rich cabinetry with custom-built doors with glass from a demolished 1880’s church in England and a brick fireplace which adds warmth and historic character. The well-appointed kitchen offers a gas range, stainless steel appliances, and abundant counter space, making everyday cooking and entertaining a pleasure. The spacious primary suite boasts vaulted ceilings, a walk-in closet, an additional secondary closet, as well as a private bath with a walk-in shower. Upstairs, you will also find two additional bedrooms—one with a charming barn door—and an updated hall bathroom featuring granite countertops, stylish subway tile, and built-in shelving. Ascend to the third level to the fourth bedroom with carpet and attic access. The finished lower level offers a versatile recreation room with a sleek linear electric fireplace and a wet bar, perfect for entertaining family and friends. Updates include a new AC unit, new water heater, remodeled bathrooms, most windows replaced, a gas stove, many modern light fixtures, new garage openers and exterior paint Fall 2024. The unfinished basement area includes shelving and some LVP flooring, providing ample storage options. Step outside to enjoy the beautifully landscaped, fully fenced backyard, featuring a spacious deck, ornamental pond, and lush surroundings—an ideal space for relaxation or outdoor entertaining. The oversized garage offers even more storage space. The roof is approximately 4 years old, and the gutters are equipped with Gutter Helmet gutter guards for added convenience. This unique home is a must-see, offering space, character on a no outlet street in a fantastic Lenexa location.
Sold
Price Unknown
7736 Westgate Dr, Lenexa, KS 66216
4beds
2,228sqft
Single Family Residence
Built in 1973
8,882 Square Feet Lot
$384,500 Zestimate®
$--/sqft
$2,453 Estimated rent
Home value
$384,500
$358,000 - $411,000
$2,453/mo
Zestimate® history
Owner options
List your home for rent
$2,453/mo
Rent Zestimate®
Find your next renter with Zillow Rental Manager. Plus, with online applications, you can quickly screen prospective tenants – for free.
$2,453/mo
Rent Zestimate®
Refinance and save
Refinancing to a lower rate could help reduce your monthly payments and save thousands over the life of the loan.
Explore your selling options
Work with a Zillow partner agent
Leverage their expertise and Zillow's premium Showcase listings to get your home seen by more buyers.
Get startedList with your own agent
Get your home in front of millions of buyers by listing it on Zillow.
Learn how to do itSell it yourself
Take full control of how buyers see your home on Zillow by listing For Sale by Owner (FSBO).
List your homeWhat's special
Zillow last checked:
Listing updated:
Listed by:
Vince Walk 913-238-2587,
RE/MAX Realty Suburban Inc,
Logan Walk 913-206-2030,
RE/MAX Realty Suburban Inc
Bought with:
Jeff Curry, 1999032395
Weichert, Realtors Welch & Com
Source: Heartland MLS as distributed by MLS GRID,MLS#: 2576167
Facts & features
Interior
Bedrooms & bathrooms
- Bedrooms: 4
- Bathrooms: 3
- Full bathrooms: 2
- 1/2 bathrooms: 1
Primary bedroom
- Features: Ceiling Fan(s), Walk-In Closet(s), Wood Floor
- Level: Second
- Area: 169 Square Feet
- Dimensions: 13 x 13
Bedroom 2
- Features: Ceiling Fan(s)
- Level: Second
- Area: 143 Square Feet
- Dimensions: 13 x 11
Bedroom 3
- Features: Ceiling Fan(s), Wood Floor
- Level: Second
- Area: 100 Square Feet
- Dimensions: 10 x 10
Bedroom 4
- Features: Carpet, Ceiling Fan(s)
- Level: Third
- Area: 169 Square Feet
- Dimensions: 13 x 13
Primary bathroom
- Features: Ceramic Tiles, Shower Only, Wood Floor
- Level: Second
- Area: 54 Square Feet
- Dimensions: 9 x 6
Bathroom 2
- Features: Granite Counters, Shower Over Tub, Wood Floor
- Level: Second
- Area: 50 Square Feet
- Dimensions: 10 x 5
Dining room
- Features: Wood Floor
- Level: Main
- Area: 264 Square Feet
- Dimensions: 24 x 11
Great room
- Features: Built-in Features, Ceiling Fan(s), Fireplace, Wood Floor
- Level: Main
- Area: 247 Square Feet
- Dimensions: 19 x 13
Half bath
- Features: Granite Counters, Luxury Vinyl
- Level: Lower
- Area: 22 Square Feet
Kitchen
- Features: Ceiling Fan(s), Granite Counters, Wood Floor
- Level: Main
- Area: 180 Square Feet
- Dimensions: 15 x 12
Recreation room
- Features: Ceramic Tiles, Fireplace, Wet Bar
- Level: Lower
- Area: 488 Square Feet
Heating
- Natural Gas
Cooling
- Attic Fan, Electric
Appliances
- Included: Dishwasher, Disposal, Microwave, Gas Range, Stainless Steel Appliance(s)
- Laundry: In Basement
Features
- Ceiling Fan(s), Stained Cabinets, Vaulted Ceiling(s), Walk-In Closet(s), Wet Bar
- Flooring: Carpet, Tile, Wood
- Doors: Storm Door(s)
- Windows: Window Coverings, Thermal Windows, Wood Frames
- Basement: Finished,Full,Garage Entrance,Interior Entry
- Number of fireplaces: 1
- Fireplace features: Electric, Gas, Great Room, Recreation Room
Interior area
- Total structure area: 2,228
- Total interior livable area: 2,228 sqft
- Finished area above ground: 1,718
- Finished area below ground: 510
Property
Parking
- Total spaces: 2
- Parking features: Garage Door Opener, Garage Faces Front
- Garage spaces: 2
Features
- Patio & porch: Deck
- Fencing: Metal
- Waterfront features: Pond
Lot
- Size: 8,882 Square Feet
- Dimensions: 8,882
Details
- Parcel number: IP435000010009
Construction
Type & style
- Home type: SingleFamily
- Architectural style: Traditional
- Property subtype: Single Family Residence
Materials
- Board & Batten Siding, Brick/Mortar
- Roof: Composition
Condition
- Year built: 1973
Utilities & green energy
- Sewer: Public Sewer
- Water: Public
Community & HOA
Community
- Security: Smoke Detector(s)
- Subdivision: Lincoln Park
HOA
- Has HOA: No
Location
- Region: Lenexa
Financial & listing details
- Tax assessed value: $337,400
- Annual tax amount: $4,443
- Date on market: 10/11/2025
- Listing terms: Cash,Conventional,FHA,VA Loan
- Exclusions: See Sellers Disclosure
- Ownership: Private
Price history
| Date | Event | Price |
|---|---|---|
| 12/5/2025 | Sold | -- |
Source:  Heartland MLS as distributed by MLS GRID #2576167 Report a problem Heartland MLS as distributed by MLS GRID #2576167 Report a problem | ||
| 10/19/2025 | Pending sale | $390,000$175/sqft |
Source: Heartland MLS as distributed by MLS GRID #2576167 Report a problem | ||
| 10/4/2025 | Listed for sale | $390,000$175/sqft |
Source: Heartland MLS as distributed by MLS GRID #2576167 Report a problem | ||
Public tax history
| Year | Property taxes | Tax assessment |
|---|---|---|
| 2025 | $4,229 -4.6% | $38,801 -3.3% |
| 2024 | $4,433 -4.2% | $40,135 +9.6% |
| 2023 | $4,628 +4% | $36,604 +7.3% |
| 2022 | $4,451 | $34,109 +15.8% |
| 2021 | -- | $29,451 +5.1% |
| 2020 | $3,834 | $28,026 +5.6% |
| 2019 | -- | $26,531 +10.5% |
| 2018 | -- | $24,012 +3.8% |
| 2017 | $2,904 +4.3% | $23,127 +5.7% |
| 2016 | $2,784 +5.8% | $21,885 +5.2% |
| 2015 | $2,631 +7.3% | $20,804 +9% |
| 2013 | $2,452 +8.7% | $19,079 -1.1% |
| 2012 | $2,255 +2.6% | $19,297 +1.1% |
| 2010 | $2,197 -3.9% | $19,090 -5.5% |
| 2009 | $2,286 -7.1% | $20,194 -2% |
| 2008 | $2,460 +3.3% | $20,597 +2% |
| 2007 | $2,382 +9.9% | $20,194 +2.1% |
| 2006 | $2,169 | $19,769 +3.1% |
| 2005 | -- | $19,171 |
Find assessor info on the county website
Neighborhood: 66216
Nearby homes
- $399,9504 bd2 ba1.8k sqft7740 Westgate Dr, Lenexa, KS 66216For Sale

- $409,9505 bd3 ba2.6k sqft7732 Westgate Dr, Lenexa, KS 66216For Sale

- $472,8005 bd3 ba3k sqft7745 Rosehill Rd, Lenexa, KS 66216Off Market
- $436,2005 bd3 ba2.5k sqft7751 Rosehill Rd, Lenexa, KS 66216Off Market
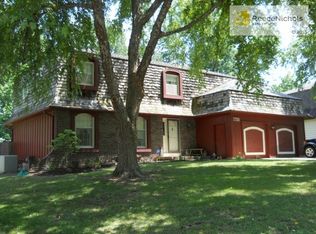
- $--4 bd2 ba2k sqft7802 Westgate Dr, Lenexa, KS 66216Sold
- $359,1005 bd3 ba2.4k sqft7728 Westgate Dr, Lenexa, KS 66216Off Market
- $379,0004 bd2 ba1.6k sqft7737 Westgate Dr, Lenexa, KS 66216Off Market
- $353,3003 bd2 ba1.4k sqft7733 Westgate Dr, Lenexa, KS 66216Off Market
Nearby schools
GreatSchools rating
- 9/10Mill Creek Elementary SchoolGrades: PK-6Distance: 0.8 mi
- 7/10Trailridge Middle SchoolGrades: 7-8Distance: 0.5 mi
- 7/10Shawnee Mission Northwest High SchoolGrades: 9-12Distance: 1.3 mi
Schools provided by the listing agent
- Elementary: Mill Creek
- Middle: Trailridge
- High: SM Northwest
Source: Heartland MLS as distributed by MLS GRID. This data may not be complete. We recommend contacting the local school district to confirm school assignments for this home.
Get a cash offer in 3 minutes
Find out how much your home could sell for in as little as 3 minutes with a no-obligation cash offer.
Estimated market value
$384,500
Get a cash offer in 3 minutes
Find out how much your home could sell for in as little as 3 minutes with a no-obligation cash offer.
Estimated market value
$384,500
- Kansas
- Johnson County
- Lenexa
- 66216
- 7736 Westgate Dr
