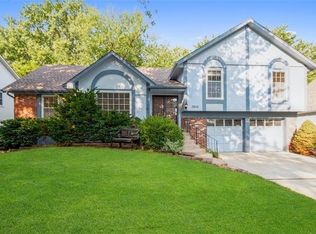
You’ll love this move-in ready 4 bed, 2 bath home in a great location. Step inside to a bright, open entryway featuring a inviting boot bench, high ceilings, and a large living room connecting to a formal dining room. The beautifully updated kitchen showcases a large island, gas range, stainless steel appliances, granite counters, tile backsplash and plenty of cabinet storage. Cozy family room includes a beautiful brick fireplace and beamed ceiling overlooking the backyard.
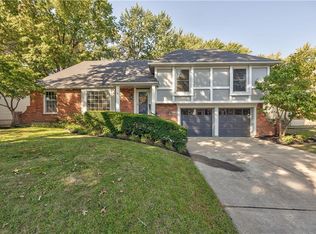
Spacious living and dining areas give you room to gather, while solid surface flooring, NEW CARPET, and updated bathrooms and large bedrooms make everyday living easy. Don't miss the charming sliding closet doors in bedrooms 2 and 3. Step outside to a large deck and fenced yard—just in time for warmer weather. PLUS - NEW garage doors , newer windows, low maintenance vinyl siding, and an extra wide 2-car garage. Basement features a room perfect as home office or workout space, and a large unfinished storage area. Great location close to shopping restaurants and schools. Welcome home! (PLEASE NOTE, the city of Lenexa is currently doing work in the neighborhood making updates to some of the utilities such as gas lines and google fiber lines as you will see by the orange fencing and cones in the yard.)
Sold
Zillow last checked:
Listing updated:
Bought with:
Leslie Stelzer, SP00231662
Compass Realty Group
Source: Heartland MLS as distributed by MLS GRID,MLS#: 2612112
Price history
| Date | Event | Price |
|---|---|---|
| 5/20/2026 | Sold | -- |
Source:  Heartland MLS as distributed by MLS GRID #2612112 Report a problem Heartland MLS as distributed by MLS GRID #2612112 Report a problem | ||
| 4/18/2026 | Pending sale | $375,000$181/sqft |
Source: Heartland MLS as distributed by MLS GRID #2612112 Report a problem | ||
| 4/16/2026 | Listed for sale | $375,000+63.1%$181/sqft |
Source: Heartland MLS as distributed by MLS GRID #2612112 Report a problem | ||
| 2/21/2018 | Listing removed | $229,950$111/sqft |
Source: Keller Williams Plaza Partners #2076575 Report a problem | ||
| 1/29/2018 | Pending sale | $229,950$111/sqft |
Source: Keller Williams Plaza Partners #2076575 Report a problem | ||
| 1/29/2018 | Listed for sale | $229,950$111/sqft |
Source: Keller Williams Plaza Partners #2076575 Report a problem | ||
| 12/20/2017 | Sold | -- |
Source: Heartland MLS as distributed by MLS GRID #45001_2076575 Report a problem | ||
| 12/7/2017 | Pending sale | $229,950$111/sqft |
Source: Plaza KC #2076575 Report a problem | ||
| 11/13/2017 | Price change | $229,950-2.1%$111/sqft |
Source: Overland Park #2076575 Report a problem | ||
| 10/25/2017 | Listed for sale | $235,000+49.2%$113/sqft |
Source: Keller Williams Realty Partner #2076575 Report a problem | ||
| 1/31/2012 | Sold | -- |
Source: Heartland MLS as distributed by MLS GRID #1757812 Report a problem | ||
| 12/16/2011 | Listed for sale | $157,500$76/sqft |
Source: Prudential Kansas City Realty #1757812 Report a problem | ||

Get a cash offer in 3 minutes
Find out how much your home could sell for in as little as 3 minutes with a no-obligation cash offer.
Estimated market value
$411,600
