This spacious side-by-side split offers a great combination of character, modern updates, and plenty of room to spread out. From the moment you arrive, you'll notice the curb appeal with a freshly painted exterior, newer roof, and large front porch. Inside the main level is filled with lots of natural light, hardwood floors, and plenty of character. The living room flows into the formal dining room and updated kitchen featuring two-tone cabinetry, Carrara Morro quartz countertops, a modern backsplash, and stainless steel appliances. Also on the main level is a half bath and an impressive family room with white paneled walls, built-in cabinetry, and beamed ceiling. Upstairs, the second floor offers two additional bedrooms, a full bathroom, and the primary suite. Continue to the third floor where you'll find a spacious fourth bedroom, providing even more flexibility. Just a few steps down from the main level is the laundry room with access to the deep two-car garage. The finished basement provides another great space for entertaining or relaxing and includes a half bath and 5th NON-CONFORMING bedroom. Outside, the large fenced backyard is ready for gatherings with a spacious deck offering plenty of room for seating, and a designated fire pit area. With multiple living spaces, five potential bedrooms, a deep two-car garage, updated finishes, and a large backyard, this home offers the space and versatility that can be hard to find.
Active
Price cut: $19.9K (10/12)
$400,000
11636 Cherry St, Kansas City, MO 64131
5beds
3,300sqft
Single Family Residence
Built in 1976
10,269 Square Feet Lot
$-- Zestimate®
$121/sqft
$-- HOA
What's special
- 42 days
- 650
- 67
Zillow last checked:
Listing updated:
Listed by:
Mark Colombatto 816-582-4332,
Weichert Realtors - Generations
Source: Heartland MLS as distributed by MLS GRID,MLS#: 2636219
Facts & features
Interior
Bedrooms & bathrooms
- Bedrooms: 5
- Bathrooms: 4
- Full bathrooms: 2
- 1/2 bathrooms: 2
Primary bedroom
- Level: Second
Other
- Level: Basement
Bedroom 2
- Level: Second
Bedroom 3
- Level: Second
Bedroom 4
- Level: Third
Primary bathroom
- Level: Second
Bathroom 2
- Level: Second
Dining room
- Level: Main
Family room
- Level: Main
Half bath
- Level: Main
Other
- Level: Basement
Kitchen
- Level: Main
Laundry
- Level: Lower
Living room
- Level: Main
Recreation room
- Level: Basement
Heating
- Has Heating (Unspecified Type)
Cooling
- Electric
Appliances
- Included: Cooktop, Dishwasher, Disposal, Double Oven, Refrigerator
- Laundry: In Basement
Features
- Ceiling Fan(s), Walk-In Closet(s)
- Flooring: Carpet, Ceramic Tile, Wood
- Basement: Basement BR,Concrete,Sump Pump
- Number of fireplaces: 1
- Fireplace features: Family Room
Interior area
- Total structure area: 3,300
- Total interior livable area: 3,300 sqft
- Finished area above ground: 2,500
- Finished area below ground: 800
Property
Parking
- Total spaces: 2
- Parking features: Attached, Built-In, Garage Door Opener, Garage Faces Front
- Attached garage spaces: 2
Features
- Patio & porch: Deck
- Fencing: Metal
Lot
- Size: 10,269 Square Feet
- Features: City Lot
Details
- Additional structures: Shed(s)
- Parcel number: 65510101200000000
Construction
Type & style
- Home type: SingleFamily
- Property subtype: Single Family Residence
Materials
- Brick Veneer, Wood Siding
- Roof: Composition
Condition
- Year built: 1976
Utilities & green energy
- Sewer: Public Sewer
- Water: Public
Community & HOA
Community
- Subdivision: Red Bridge
HOA
- Has HOA: Yes
- Services included: No Amenities
- HOA name: Red Bridge
Location
- Region: Kansas City
Financial & listing details
- Price per square foot: $121/sqft
- Tax assessed value: $310,740
- Annual tax amount: $4,960
- Date on market: 9/10/2026
- Listing terms: Conventional,FHA,USDA Loan,VA Loan
- Ownership: Estate/Trust
Estimated market value
Not available
Estimated sales range
Not available
Not available
Price history
| Date | Event | Price |
|---|---|---|
| 10/12/2026 | Price change | $400,000-4.7%$121/sqft |
Source:  Heartland MLS as distributed by MLS GRID #2636219 Report a problem Heartland MLS as distributed by MLS GRID #2636219 Report a problem | ||
| 9/22/2026 | Price change | $419,900-2.3%$127/sqft |
Source: Heartland MLS as distributed by MLS GRID #2636219 Report a problem | ||
| 9/4/2026 | Listed for sale | $429,900+43.3%$130/sqft |
Source: Heartland MLS as distributed by MLS GRID #2636219 Report a problem | ||
| 11/30/2021 | Sold | -- |
Source: Heartland MLS as distributed by MLS GRID #2346420 Report a problem | ||
| 11/4/2021 | Pending sale | $299,999$91/sqft |
Source: Heartland MLS as distributed by MLS GRID #2346420 Report a problem | ||
| 10/30/2021 | Price change | $299,999-4.7%$91/sqft |
Source: Heartland MLS as distributed by MLS GRID #2346420 Report a problem | ||
| 10/13/2021 | Price change | $314,900-3.1%$95/sqft |
Source: Heartland MLS as distributed by MLS GRID #2346420 Report a problem | ||
| 10/6/2021 | Price change | $325,000-3%$98/sqft |
Source: Heartland MLS as distributed by MLS GRID #2346420 Report a problem | ||
| 9/26/2021 | Price change | $335,000-4.3%$102/sqft |
Source: Heartland MLS as distributed by MLS GRID #2346420 Report a problem | ||
| 9/23/2021 | Listed for sale | $350,000$106/sqft |
Source: Heartland MLS as distributed by MLS GRID #2346420 Report a problem | ||
Public tax history
| Year | Property taxes | Tax assessment |
|---|---|---|
| 2025 | $4,960 +13.8% | $59,040 +15% |
| 2024 | $4,357 +1.8% | $51,340 |
| 2023 | $4,279 +2.7% | $51,340 +10.7% |
| 2022 | $4,168 +0% | $46,360 |
| 2021 | $4,168 +21.1% | $46,360 +14.5% |
| 2020 | $3,441 +4.8% | $40,472 |
| 2019 | $3,283 | $40,472 +14.9% |
| 2018 | $3,283 +5.3% | $35,224 |
| 2017 | $3,118 +7.9% | $35,224 +5.2% |
| 2016 | $2,890 +0.1% | $33,469 +2% |
| 2014 | $2,888 -10% | $32,813 |
| 2013 | $3,207 +0.4% | $32,813 -8.7% |
| 2012 | $3,194 +0.1% | $35,951 |
| 2011 | $3,190 +1.9% | $35,951 |
| 2010 | $3,130 -2.9% | $35,951 |
| 2009 | $3,222 +2.1% | $35,951 -5% |
| 2008 | $3,155 +4.3% | $37,843 |
| 2007 | $3,025 +0% | $37,843 +5% |
| 2006 | $3,024 +16.6% | $36,041 |
| 2005 | $2,594 +4.2% | $36,041 +15% |
| 2004 | $2,490 +8.5% | $31,341 |
| 2003 | $2,294 +0.2% | $31,341 +13% |
| 2002 | $2,289 +8.3% | $27,735 |
| 2001 | $2,114 | $27,735 |
Find assessor info on the county website
Monthly payment
Est. payment
Payment breakdown
Explore the cost of this home by adjusting the details. Changes won't be saved.Climate risks
Neighborhood: Red Ridge South


Similar homes
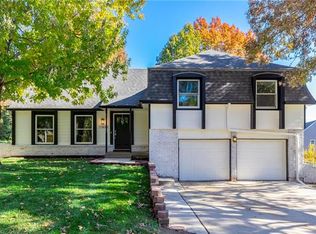
- $355,0004 bd3 ba2.7k sqft200 W 104th Ter, Kansas City, MO 64131For Sale
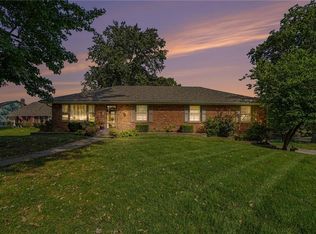 MLS ID #2640350, Steven A. Smith, Keller Williams Realty Partners Inc.. Heartland MLS as distributed by MLS GRID
 - $435,0005 bd3 ba2.5k sqft9932 Roe Ave, Overland Park, KS 66207For Sale
 MLS ID #2647875, Shelley Trost, RE/MAX Realty Suburban Inc. Heartland MLS as distributed by MLS GRID
 - $375,0004 bd3 ba2.7k sqft211 W 110th St, Kansas City, MO 64114For Sale
 MLS ID #2629926, Rothermel Group, Keller Williams KC North. Heartland MLS as distributed by MLS GRID
 - $375,0004 bd2 ba1.8k sqft10428 Grand Ave, Kansas City, MO 64114For Sale
 MLS ID #2629769, Tamra Trickey, ReeceNichols - Leawood. Heartland MLS as distributed by MLS GRID
