Welcome to this spacious 1.5-story home in Kansas City, offering 4 bedrooms, 3.5 bathrooms, and almost 2700 square feet of living space. The main level features a primary suite, formal dining area, hardwood floors, a vaulted living room with a see-through fireplace, and a roomy kitchen with plenty of cabinet and counter space. Upstairs offers additional bedrooms along with flexible space for entertaining, relaxing, or working from home. The full basement provides plenty of storage and room for future finishing. Outside, enjoy a large treed lot, deck, fenced backyard, and attached two-car garage, all tucked into an established neighborhood with convenient access to shopping, dining, and highways. Don't forget about the New Roof, New HVAC and New insulation which all makes this home super efficient! Schedule your showing today!
Pending
Price cut: $14.9K (8/23)
$365,000
6511 Ridgeway Ave, Kansas City, MO 64133
4beds
2,698sqft
Single Family Residence
Built in 1988
0.3 Acres Lot
$-- Zestimate®
$135/sqft
$10/mo HOA
What's special
See-through fireplaceFenced backyardLarge treed lotAttached two-car garagePrimary suiteHardwood floorsFormal dining area
- 75 days
- 351
- 16
Likely to sell faster than
Zillow last checked:
Listing updated:
Listed by:
Vinny Monarez 816-867-0499,
Keller Williams Platinum Prtnr
Source: Heartland MLS as distributed by MLS GRID,MLS#: 2628912
Facts & features
Interior
Bedrooms & bathrooms
- Bedrooms: 4
- Bathrooms: 4
- Full bathrooms: 3
- 1/2 bathrooms: 1
Primary bedroom
- Area: 252 Square Feet
- Dimensions: 14 x 18
Bedroom 2
- Area: 198 Square Feet
- Dimensions: 11 x 18
Bedroom 3
- Area: 132 Square Feet
- Dimensions: 11 x 12
Bedroom 4
- Area: 200 Square Feet
- Dimensions: 10 x 20
Dining room
- Area: 150 Square Feet
- Dimensions: 10 x 15
Kitchen
- Area: 190 Square Feet
- Dimensions: 10 x 19
Living room
- Area: 252 Square Feet
- Dimensions: 14 x 18
Other
- Area: 220 Square Feet
- Dimensions: 11 x 20
Heating
- Forced Air
Cooling
- Electric
Appliances
- Included: Dishwasher, Disposal, Microwave, Electric Range
- Laundry: Main Level
Features
- Cedar Closet, Ceiling Fan(s), Pantry, Vaulted Ceiling(s)
- Flooring: Wood
- Basement: Concrete,Full,Unfinished
- Number of fireplaces: 1
- Fireplace features: Living Room, See Through
Interior area
- Total structure area: 2,698
- Total interior livable area: 2,698 sqft
- Finished area above ground: 2,698
- Finished area below ground: 0
Property
Parking
- Total spaces: 2
- Parking features: Attached
- Attached garage spaces: 2
Features
- Patio & porch: Deck
- Spa features: Bath
Lot
- Size: 0.3 Acres
- Features: Corner Lot
Details
- Parcel number: 44330071900000000
Construction
Type & style
- Home type: SingleFamily
- Architectural style: Traditional
- Property subtype: Single Family Residence
Materials
- Wood Siding
- Roof: Composition
Condition
- Year built: 1988
Utilities & green energy
- Sewer: Public Sewer
- Water: Public
Community & HOA
Community
- Subdivision: Timber Valley
HOA
- Has HOA: Yes
- HOA fee: $120 annually
- HOA name: Timber Valley Homes Association
Location
- Region: Kansas City
Financial & listing details
- Price per square foot: $135/sqft
- Tax assessed value: $348,220
- Annual tax amount: $5,210
- Date on market: 7/24/2026
- Listing terms: Cash,Conventional,FHA,VA Loan
- Ownership: Private
Estimated market value
Not available
Estimated sales range
Not available
Not available
Price history
| Date | Event | Price |
|---|---|---|
| 9/21/2026 | Pending sale | $365,000$135/sqft |
Source:  Heartland MLS as distributed by MLS GRID #2628912 Report a problem Heartland MLS as distributed by MLS GRID #2628912 Report a problem | ||
| 8/23/2026 | Price change | $365,000-3.9%$135/sqft |
Source: Heartland MLS as distributed by MLS GRID #2628912 Report a problem | ||
| 7/25/2026 | Listed for sale | $379,900$141/sqft |
Source: Heartland MLS as distributed by MLS GRID #2628912 Report a problem | ||
Public tax history
| Year | Property taxes | Tax assessment |
|---|---|---|
| 2025 | $5,210 +0% | $66,162 +15% |
| 2024 | $5,207 +0.6% | $57,532 |
| 2023 | $5,174 +2.5% | $57,532 +6.6% |
| 2022 | $5,048 +0% | $53,961 |
| 2021 | $5,047 +8.5% | $53,961 +9.9% |
| 2020 | $4,650 +1.9% | $49,121 |
| 2019 | $4,562 | $49,121 +18% |
| 2018 | $4,562 +14.8% | $41,618 |
| 2017 | $3,973 -0.1% | $41,618 +1.7% |
| 2016 | $3,976 +8.5% | $40,921 +3% |
| 2014 | $3,666 -1.1% | $39,729 |
| 2013 | $3,707 +0.4% | $39,729 |
| 2012 | $3,692 +5.7% | $39,729 |
| 2011 | $3,492 +2.1% | $39,729 +5.7% |
| 2010 | $3,421 -9.2% | $37,594 |
| 2009 | $3,769 +12% | $37,594 -16% |
| 2008 | $3,365 +9.1% | $44,754 |
| 2007 | $3,083 +0.2% | $44,754 +10% |
| 2006 | $3,078 +12.1% | $40,686 |
| 2005 | $2,746 +0% | $40,686 +13% |
| 2004 | $2,745 +3.5% | $36,005 |
| 2003 | $2,653 +0.3% | $36,005 +6% |
| 2002 | $2,646 +12% | $33,967 |
| 2001 | $2,364 | $33,967 |
Find assessor info on the county website
Monthly payment
Est. payment
Payment breakdown
Explore the cost of this home by adjusting the details. Changes won't be saved.Climate risks
Neighborhood: Timber Valley
Nearby schools
Schools provided by the listing agent
- Elementary: Norfleet
- Middle: Raytown
- High: Raytown
Source: Heartland MLS as distributed by MLS GRID. This data may not be complete. We recommend contacting the local school district to confirm school assignments for this home.
Similar homes
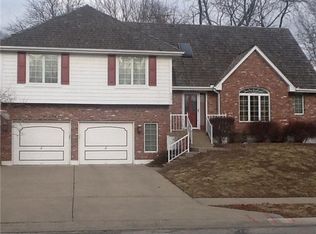
- $349,9004 bd3 ba2.6k sqft5326 Spring Ave, Kansas City, MO 64133For Sale
 MLS ID #2634788, Paula Hartman, RE/MAX Elite, REALTORS. Heartland MLS as distributed by MLS GRID
 - $309,9004 bd3 ba2.5k sqft6316 Hedges Ave, Raytown, MO 64133For Sale
 MLS ID #2641115, Michael Stipetich, RE/MAX State Line. Heartland MLS as distributed by MLS GRID
 - $322,9003 bd3 ba2.7k sqft4644 Blue Ridge Blvd, Kansas City, MO 64133For Sale
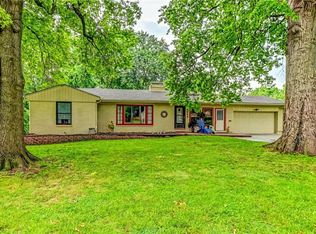 MLS ID #2632207, Jonna Jeffries, Realty Professionals Heartland. Heartland MLS as distributed by MLS GRID
 - $485,0004 bd5 ba3.5k sqft7206 Larson Ave, Kansas City, MO 64133For Sale
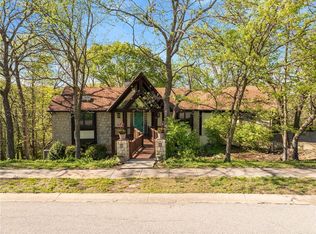 MLS ID #2613839, Blake Brody, Keller Williams Realty Partners Inc.. Heartland MLS as distributed by MLS GRID
