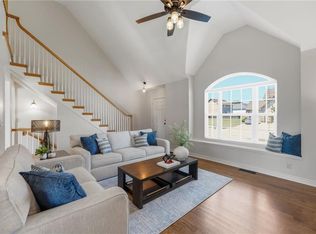
This home is in a wonderful family friendly community and offers an open floor plan, soaring ceilings, and plenty of space for everyone! From the moment you step inside, you’ll appreciate the bright, spacious feel and thoughtful design. The open concept main level creates an inviting flow between the living, dining, and kitchen areas, making everyday living and entertaining effortless. The kitchen offers ample workspace and storage and opens beautifully to the dining and living spaces.
The spacious primary suite provides a relaxing retreat with plenty of room to unwind, while three additional bedrooms offer flexibility for family, guests, or a home office. Large closets throughout the home provide excellent storage. The finished basement expands the living space with a generous recreation room, a large additional bedroom with an abundance of closet space, and a full bathroom—perfect for guests, teens, or extended living needs. Sub basement offers plentiful storage. Step outside to enjoy the deck and patio overlooking the level, fully fenced backyard. The privacy fence creates a wonderful outdoor space for relaxing, entertaining, or enjoying time with family and friends.
Looking for an opportunity for equity? This is it! Roof will be installed with an offer at the current listing price. Big ticket items like exterior paint and updated HVAC. Just add your personal cosmetic touches and enjoy!
Active
Price cut: $5K (9/28)
$364,900
4413 SW Hillside Dr, Lees Summit, MO 64082
4beds
2,837sqft
Single Family Residence
Built in 2002
10,828 Square Feet Lot
$-- Zestimate®
$129/sqft
$-- HOA
What's special
- 34 days
- 1,252
- 169
Likely to sell faster than
Zillow last checked:
Listing updated:
Listed by:
Shea Painter 816-456-1878,
ReeceNichols - Lees Summit
Source: Heartland MLS as distributed by MLS GRID,MLS#: 2641156
Facts & features
Interior
Bedrooms & bathrooms
- Bedrooms: 4
- Bathrooms: 3
- Full bathrooms: 3
Primary bedroom
- Features: Carpet, Ceiling Fan(s), Walk-In Closet(s)
- Level: Third
- Area: 0 Square Feet
- Dimensions: 18 x 16
Bedroom 2
- Features: Carpet, Ceiling Fan(s), Walk-In Closet(s)
- Level: Second
- Area: 0 Square Feet
- Dimensions: 16 x 10
Bedroom 3
- Features: Carpet, Ceiling Fan(s), Walk-In Closet(s)
- Level: Second
- Area: 0 Square Feet
- Dimensions: 12 x 10
Bedroom 4
- Features: Carpet, Ceiling Fan(s), Walk-In Closet(s)
- Level: Basement
- Area: 0 Square Feet
- Dimensions: 21 x 15
Bathroom 2
- Features: Linoleum, Shower Over Tub
- Level: Second
- Area: 45 Square Feet
- Dimensions: 9 x 5
Bathroom 3
- Features: Double Vanity, Linoleum, Shower Only
- Level: Basement
- Area: 56 Square Feet
- Dimensions: 8 x 7
Dining room
- Level: Second
- Area: 0 Square Feet
- Dimensions: 19 x 11
Family room
- Features: Carpet
- Level: Basement
- Area: 315 Square Feet
- Dimensions: 21 x 15
Great room
- Features: Carpet, Ceiling Fan(s), Fireplace
- Level: First
- Area: 0 Square Feet
- Dimensions: 15 x 17
Kitchen
- Features: Ceiling Fan(s), Pantry
- Level: Second
- Area: 0 Square Feet
- Dimensions: 15 x 12
Heating
- Has Heating (Unspecified Type)
Cooling
- Electric
Appliances
- Included: Exhaust Fan, Microwave, Electric Range
- Laundry: In Hall
Features
- Ceiling Fan(s), Pantry, Vaulted Ceiling(s), Walk-In Closet(s)
- Flooring: Carpet, Wood
- Windows: Skylight(s)
- Basement: Finished,Walk-Out Access
- Number of fireplaces: 1
- Fireplace features: Gas, Great Room, Heat Circulator
Interior area
- Total structure area: 2,837
- Total interior livable area: 2,837 sqft
- Finished area above ground: 1,836
- Finished area below ground: 1,001
Property
Parking
- Total spaces: 2
- Parking features: Built-In, Garage Door Opener, Garage Faces Front
- Attached garage spaces: 2
Features
- Patio & porch: Deck
- Fencing: Wood
Lot
- Size: 10,828 Square Feet
- Dimensions: 90 x 122.75
- Features: City Lot, Corner Lot, Level
Details
- Parcel number: 69740015500000000
Construction
Type & style
- Home type: SingleFamily
- Architectural style: Traditional
- Property subtype: Single Family Residence
Materials
- Brick Trim, Frame
- Roof: Composition
Condition
- Year built: 2002
Utilities & green energy
- Sewer: Public Sewer
- Water: Public
Community & HOA
Community
- Security: Smoke Detector(s)
- Subdivision: Stoney Creek Estates
HOA
- Has HOA: Yes
- Amenities included: Play Area, Pool
- Services included: Curbside Recycle, Trash
Location
- Region: Lees Summit
Financial & listing details
- Price per square foot: $129/sqft
- Tax assessed value: $380,880
- Annual tax amount: $5,262
- Date on market: 9/16/2026
- Listing terms: Cash,Conventional,FHA,VA Loan
- Ownership: Private
- Road surface type: Paved
Estimated market value
Not available
Estimated sales range
Not available
Not available
Price history
| Date | Event | Price |
|---|---|---|
| 9/28/2026 | Price change | $364,900-1.4%$129/sqft |
Source:  Heartland MLS as distributed by MLS GRID #2641156 Report a problem | ||
| 9/16/2026 | Listed for sale | $369,900+68.1%$130/sqft |
Source: Heartland MLS as distributed by MLS GRID #2641156 Report a problem | ||
| 8/12/2014 | Sold | -- |
Source: Heartland MLS as distributed by MLS GRID #45001_1891322 Report a problem | ||
| 7/16/2014 | Pending sale | $220,000$78/sqft |
Source: RE/MAX Elite, REALTORS� #1891322 Report a problem | ||
| 6/26/2014 | Listed for sale | $220,000$78/sqft |
Source: RE/MAX Heartland, REALTORS� #1891322 Report a problem | ||
Public tax history
| Year | Property taxes | Tax assessment |
|---|---|---|
| 2025 | $5,262 -7.6% | $72,367 -8.3% |
| 2024 | $5,696 +0.7% | $78,888 |
| 2023 | $5,655 +28% | $78,888 +44.2% |
| 2022 | $4,417 -2% | $54,720 |
| 2021 | $4,509 +4.1% | $54,720 +5.2% |
| 2020 | $4,329 +2.8% | $52,028 |
| 2019 | $4,211 | $52,028 +14.9% |
| 2018 | $4,211 +4% | $45,281 |
| 2017 | $4,050 +16.9% | $45,281 +14.9% |
| 2016 | $3,464 +11.7% | $39,425 +13.5% |
| 2014 | $3,102 +0.1% | $34,737 |
| 2013 | $3,100 -0.2% | $34,737 |
| 2012 | $3,106 +0.4% | $34,737 |
| 2011 | $3,093 +1.8% | $34,737 |
| 2010 | $3,037 -0.8% | $34,737 |
| 2009 | $3,060 +0.4% | $34,737 -2% |
| 2008 | $3,048 -1.5% | $35,446 |
| 2007 | $3,094 +0.1% | $35,446 |
| 2006 | $3,093 -0.8% | $35,446 |
| 2005 | $3,118 +6.8% | $35,446 +2% |
| 2004 | $2,920 +122.7% | $34,751 |
| 2003 | $1,311 +188.3% | $34,751 +539.7% |
| 2002 | $455 +0.2% | $5,432 |
| 2001 | $454 | $5,432 |
Find assessor info on the county website
Monthly payment
Est. payment
Payment breakdown
Explore the cost of this home by adjusting the details. Changes won't be saved.Climate risks
Neighborhood: 64082
Nearby schools
Schools provided by the listing agent
- Elementary: Summit Pointe
- Middle: Summit Lakes
- High: Lee's Summit West
Source: Heartland MLS as distributed by MLS GRID. This data may not be complete. We recommend contacting the local school district to confirm school assignments for this home.

Similar homes
- $395,0003 bd3 ba2k sqft4401 SW Hillside Dr, Lees Summit, MO 64082For Sale
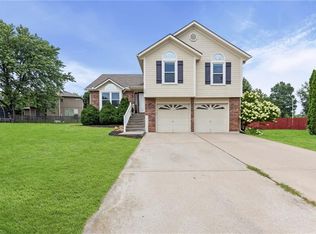 MLS ID #2633681, Lauren Hogan, ReeceNichols - Lees Summit. Heartland MLS as distributed by MLS GRID
- $445,0004 bd4 ba3k sqft3920 SW Brian Ln, Lees Summit, MO 64082For Sale
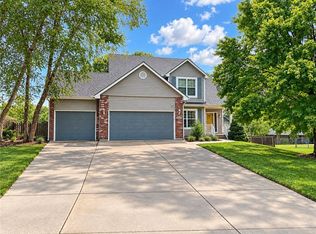 MLS ID #2642343, Genia Birchfield, RE/MAX Elite, REALTORS. Heartland MLS as distributed by MLS GRID
- $424,9004 bd3 ba1.9k sqft4405 SW Flintrock Dr, Lees Summit, MO 64082For Sale
 MLS ID #2639898, Leigh Anne Sirna, Realty Executives. Heartland MLS as distributed by MLS GRID
- $--3 bd2 ba2.1k sqft249 N Winnebago Dr, Lake Winnebago, MO 64034AuctionAuction.com 2
