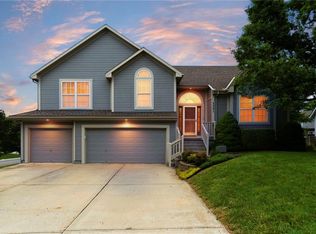
Updated throughout! Multiple bedrooms on main level! Real hardwoods all throughout main level. LSW HS! 3 Pools! True main level living in the coveted Stoney Creek Estates! Minutes from the Lake. Spacious & remodeled, offers high ceilings, newer lighting throughout, with multiple bedrooms plus a dining room/flex space that could also work as a home office all on them main level.. The updated kitchen newer cabinetry, granite countertops, tile backsplash, black hardware, stainless steel appliances, abundant outlets, and generous counter space. Natural wood transitions, a stunning fireplace, and bright open spaces add warmth and character throughout.
The half bath on main level used to laundry room, still has power and plumbing to convert back. Or you could convert the front bedroom to a laundry/mud room and still have two bedrooms and 3 baths on the main level. 4th bedroom in finished basement.
The large suite feels like a retreat with separate vanities, lots of drawer storage, a soaking tub, and a tiled shower surround with an accent waterfall detail. The finished basement is impressively spacious with a large bedroom, full bathroom, walk-in closet, recessed lighting, bright white finishes, and plenty of room for additional living, recreation, guests, or storage. Step outside to enjoy the beautiful newer deck, wood privacy fence, and backyard lined with evergreens for a private, peaceful setting through every season. Home has good insulation and windows so it is quiet.
Stoney Creek Estates offers three swimming pools with covered cabanas with grills, a clubhouse, miles of neighborhood sidewalks for walking, two community playgrounds, and a sand volleyball court. The community is connected by sidewalk to adjacent Osage Trails Park, offering residents access to walking trails, picnic areas, and a playground. Just a few minutes’ drive from the charming downtown, three superior golf courses, and scenic hiking, fishing, boating, and camping. Home warranty included!
Active
Price cut: $20K (8/6)
$430,000
4421 SW Hillside Dr, Lees Summit, MO 64082
4beds
3,032sqft
Single Family Residence
Built in 2002
0.25 Acres Lot
$-- Zestimate®
$142/sqft
$57/mo HOA
What's special
Stunning fireplaceWood privacy fenceGranite countertopsLots of drawer storageBright white finishesNewer lighting throughoutReal hardwood floors
- 39 days |
- 1,481 |
- 125 |
Zillow last checked:
Listing updated:
Listed by:
Jenny Delich 816-394-1649,
EXP Realty LLC
Source: Heartland MLS as distributed by MLS GRID,MLS#: 2628809
Facts & features
Interior
Bedrooms & bathrooms
- Bedrooms: 4
- Bathrooms: 4
- Full bathrooms: 3
- 1/2 bathrooms: 1
Primary bedroom
- Features: Ceiling Fan(s), Wood Floor
- Level: Main
Bedroom 2
- Features: Ceiling Fan(s)
- Level: Main
Bedroom 3
- Features: Ceiling Fan(s), Wood Floor
- Level: Main
Bedroom 4
- Features: Carpet, Ceiling Fan(s)
- Level: Basement
Heating
- Natural Gas
Cooling
- Electric
Appliances
- Included: Dishwasher, Disposal, Microwave, Gas Range, Stainless Steel Appliance(s)
- Laundry: Multiple Locations
Features
- Ceiling Fan(s), Painted Cabinets, Pantry, Vaulted Ceiling(s), Walk-In Closet(s)
- Flooring: Carpet, Tile, Wood
- Doors: Storm Door(s)
- Windows: Window Coverings, Thermal Windows
- Basement: Basement BR,Daylight,Egress Window(s),Finished,Full
- Number of fireplaces: 1
- Fireplace features: Family Room, Gas, Gas Starter, Heat Circulator, Insert
Interior area
- Total structure area: 3,032
- Total interior livable area: 3,032 sqft
- Finished area above ground: 1,632
- Finished area below ground: 1,400
Video & virtual tour
Property
Parking
- Total spaces: 2
- Parking features: Attached, Garage Faces Front
- Attached garage spaces: 2
Features
- Patio & porch: Deck
- Fencing: Privacy,Wood
Lot
- Size: 0.25 Acres
- Features: City Lot, Corner Lot, Level
Details
- Parcel number: 69740110200000000
Construction
Type & style
- Home type: SingleFamily
- Architectural style: Traditional
- Property subtype: Single Family Residence
Materials
- Brick Trim, Frame, Wood Siding
- Roof: Composition
Condition
- Year built: 2002
Utilities & green energy
- Sewer: Public Sewer
- Water: Public
Community & HOA
Community
- Security: Smoke Detector(s)
- Subdivision: Stoney Creek Estates
HOA
- Has HOA: No
- Amenities included: Clubhouse, Other, Party Room, Play Area, Pool, Trail(s)
- Services included: Trash
- HOA fee: $680 annually
Location
- Region: Lees Summit
Financial & listing details
- Price per square foot: $142/sqft
- Annual tax amount: $4,111
- Date on market: 7/9/2026
- Listing terms: Cash,Conventional,FHA,VA Loan
- Ownership: Private
- Road surface type: Paved
Estimated market value
Not available
Estimated sales range
Not available
Not available
Price history
| Date | Event | Price |
|---|---|---|
| 8/17/2026 | Listed for sale | $430,000$142/sqft |
Source:  Heartland MLS as distributed by MLS GRID #2628809 Report a problem Heartland MLS as distributed by MLS GRID #2628809 Report a problem | ||
| 8/9/2026 | Pending sale | $430,000$142/sqft |
Source: Heartland MLS as distributed by MLS GRID #2628809 Report a problem | ||
| 8/6/2026 | Price change | $430,000-4.4%$142/sqft |
Source: Heartland MLS as distributed by MLS GRID #2628809 Report a problem | ||
| 7/26/2026 | Price change | $450,000-2.2%$148/sqft |
Source: Heartland MLS as distributed by MLS GRID #2628809 Report a problem | ||
| 7/9/2026 | Listed for sale | $460,000+5.7%$152/sqft |
Source: Heartland MLS as distributed by MLS GRID #2628809 Report a problem | ||
| 3/1/2024 | Listing removed | -- |
Source: Owner Report a problem | ||
| 2/2/2024 | Pending sale | $435,000$143/sqft |
Source: Owner Report a problem | ||
| 1/4/2024 | Listed for sale | $435,000$143/sqft |
Source: Owner Report a problem | ||
Public tax history
Tax history is unavailable.
Monthly payment
Est. payment
Payment breakdown
Explore the cost of this home by adjusting the details. Changes won't be saved.Climate risks
Neighborhood: 64082
Nearby schools
GreatSchools rating
- 8/10Summit Pointe Elementary SchoolGrades: K-5Distance: 2.1 mi
- 7/10Summit Lakes Middle SchoolGrades: 6-8Distance: 1.3 mi
- 9/10Lee's Summit West High SchoolGrades: 9-12Distance: 2.2 mi
Schools provided by the listing agent
- Elementary: Summit Pointe
- Middle: Summit Lakes
- High: Lee's Summit West
Source: Heartland MLS as distributed by MLS GRID. This data may not be complete. We recommend contacting the local school district to confirm school assignments for this home.
- $--6 bd4 ba2.5k sqft4425 SW Hillside Dr, Lees Summit, MO 64082Sold

- $462,4004 bd3 ba2.4k sqft4420 SW Hillside Dr, Lees Summit, MO 64082Off Market
- $421,9004 bd3 ba2.8k sqft4413 SW Hillside Dr, Lees Summit, MO 64082Off Market
- $409,5004 bd1 ba1.7k sqft4424 SW Hillside Dr, Lees Summit, MO 64082Off Market
- $--4 bd3 ba2.4k sqft4412 SW Hillside Dr, Lees Summit, MO 64082Sold
- $396,9004 bd2 ba1.8k sqft4412 Hillside Dr, Lees Summit, MO 64063Off Market
- $388,9003 bd2 ba2.8k sqft4429 SW Hillside Dr, Lees Summit, MO 64082Off Market
- $376,9003 bd2 ba1.6k sqft4409 Hillside Dr, Lees Summit, MO 64082Off Market
A local agent can set up tours, give advice and negotiate with sellers.
Similar homes
- $405,0003 bd3 ba2k sqft4401 SW Hillside Dr, Lees Summit, MO 64082For Sale
 MLS ID #2633681, Lauren Hogan, ReeceNichols - Lees Summit. Heartland MLS as distributed by MLS GRID
 - $460,0005 bd4 ba2.3k sqft1425 SW 44th St, Lees Summit, MO 64082For Sale
 MLS ID #2624442, Sarah Malcom, ReeceNichols - Lees Summit. Heartland MLS as distributed by MLS GRID
 - $405,0004 bd3 ba2.3k sqft806 SW 34th Ter, Lees Summit, MO 64082For Sale
 MLS ID #2633812, Altura Collective Team, 1st Class Real Estate KC. Heartland MLS as distributed by MLS GRID
 - $434,9004 bd3 ba3k sqft2301 SW Tracker Ln, Lees Summit, MO 64082For Sale
 MLS ID #2619032, John Arnold, Seek Real Estate. Heartland MLS as distributed by MLS GRID
 - $459,9003 bd3 ba3k sqft812 SW Nautica Ct, Lees Summit, MO 64082For SaleMLS ID #2625239, Debbie White, ReeceNichols - Lees Summit. Heartland MLS as distributed by MLS GRID
- $450,0004 bd3 ba3.1k sqft2353 SW Switchback Ct, Lees Summit, MO 64082For SaleMLS ID #2621716, Angela Shade, RE/MAX Heritage. Heartland MLS as distributed by MLS GRID
- $430,0004 bd3 ba2.6k sqft2389 NW Summerfield Dr, Lees Summit, MO 64081For SaleMLS ID #2635113, Rick Bowers, BHG Kansas City Homes. Heartland MLS as distributed by MLS GRID
- $549,0005 bd5 ba3.2k sqft1412 SW Whistle Dr, Lees Summit, MO 64082For SaleMLS ID #2620942, Lana Mount, Keller Williams Realty Partners Inc.. Heartland MLS as distributed by MLS GRID
- $425,0004 bd3 ba2.2k sqft805 Bellflower Ln, Greenwood, MO 64034For SaleMLS ID #2635538, Dulce Hogar KC Team, Keller Williams Realty Partners Inc.. Heartland MLS as distributed by MLS GRID
- $440,0004 bd3 ba2.3k sqft1904 Red Bud Ct, Raymore, MO 64083For SaleMLS ID #2633663, Berenice Zarco, RE/MAX Heritage. Heartland MLS as distributed by MLS GRID
- $569,9004 bd3 ba2.9k sqft1122 SW Cheshire Dr, Lees Summit, MO 64083For SaleMLS ID #2632843, Kristina Jo Stricklin, RE/MAX Heritage. Heartland MLS as distributed by MLS GRID
- $415,0004 bd3 ba2.4k sqft903 Silver Lake Cir, Raymore, MO 64083For SaleMLS ID #2634531, Lonnie Branson, Keller Williams Southland. Heartland MLS as distributed by MLS GRID
- $410,0004 bd3 ba2.2k sqft1400 SW Pacific Dr, Lees Summit, MO 64081For SaleMLS ID #2629165, Jessica Kurzweil, ReeceNichols - Lees Summit. Heartland MLS as distributed by MLS GRID
- $475,0004 bd4 ba3.3k sqft932 Elder Ct, Raymore, MO 64083For SaleMLS ID #2635595, Shelly Mowry, Worth Clark Realty. Heartland MLS as distributed by MLS GRID
- $439,9004 bd4 ba3.2k sqft215 E Whispering Hills Blvd, Lone Jack, MO 64070For SaleMLS ID #2636817, Andrew Hicklin, ReeceNichols-KCN. Heartland MLS as distributed by MLS GRID
- $569,0004 bd3 ba2.5k sqft1717 SW 26th Ter, Lees Summit, MO 64082For SaleMLS ID #2623694, Jeffrey Eklund, Keller Williams Realty Partners Inc.. Heartland MLS as distributed by MLS GRID
- $565,0005 bd5 ba3.6k sqft2808 SW Arthur Dr, Lees Summit, MO 64082For SaleMLS ID #2622657, Jeremy Applebaum, Real Broker, LLC. Heartland MLS as distributed by MLS GRID
- $399,9004 bd4 ba2.5k sqft16201 Kevin Ln, Belton, MO 64012For SaleMLS ID #2633128, Lonnie Branson, Keller Williams Southland. Heartland MLS as distributed by MLS GRID
- $365,0004 bd3 ba2.5k sqft300 N Woodson Dr, Raymore, MO 64083For SaleMLS ID #2635517, Kyle Shaffer, 1st Class Real Estate KC. Heartland MLS as distributed by MLS GRID
- $490,0004 bd4 ba2.2k sqft1901 Verbena Ave, Greenwood, MO 64034For SaleMLS ID #2631333, Abi Cheney, Asher Real Estate LLC. Heartland MLS as distributed by MLS GRID
