Enjoy the best of indoor-outdoor living in this spacious Lone Jack home backing to green space, complete with a finished walkout basement, composite deck, and fully fenced backyard. Set on a quiet cul-de-sac in Whispering Hills Estates, this 4-bedroom, 3.5-bath two-story offers approximately 3,235 finished square feet and a flexible layout for everyday living, entertaining, and working from home. The main level features a formal dining room, spacious living room with fireplace, and a bright kitchen and dining area. The kitchen includes white cabinetry, granite countertops, stainless steel appliances, pantry storage, subway tile backsplash, and a large island with seating. Step outside from the dining area to the upgraded composite deck—an ideal spot to enjoy the peaceful tree-lined views. Upstairs, the primary suite provides a comfortable retreat, while three additional bedrooms and bedroom-level laundry add everyday convenience. The finished walkout lower level expands the home’s living and entertaining options, with direct access to the extended patio and backyard play area. Additional features include a covered front porch, two-car front-entry garage, wood and luxury vinyl plank flooring, thermal windows, central air, and a fenced yard with metal and wood fencing. Located in the Lone Jack School District with convenient Highway 50 access, this home offers the setting, space, and functionality buyers are looking for.
Active
$439,900
215 E Whispering Hills Blvd, Lone Jack, MO 64070
4beds
3,235sqft
Single Family Residence
Built in 2008
10,018 Square Feet Lot
$-- Zestimate®
$136/sqft
$-- HOA
What's special
Fully fenced backyardCovered front porchGranite countertopsPeaceful tree-lined viewsPantry storageStainless steel appliancesCentral air
- 2 days |
- 129 |
- 10 |
Zillow last checked:
Listing updated:
Listed by:
Andrew Hicklin 816-590-9066,
ReeceNichols-KCN
Source: Heartland MLS as distributed by MLS GRID,MLS#: 2636817
Facts & features
Interior
Bedrooms & bathrooms
- Bedrooms: 4
- Bathrooms: 4
- Full bathrooms: 3
- 1/2 bathrooms: 1
Primary bedroom
- Features: Carpet, Ceiling Fan(s)
- Level: Second
- Area: 288 Square Feet
- Dimensions: 18 x 16
Bedroom 2
- Features: Carpet, Ceiling Fan(s)
- Level: Second
- Area: 132 Square Feet
- Dimensions: 12 x 11
Bedroom 3
- Features: Carpet, Ceiling Fan(s)
- Level: Second
- Area: 120 Square Feet
- Dimensions: 12 x 10
Bedroom 4
- Features: Carpet, Ceiling Fan(s)
- Level: Second
- Area: 90 Square Feet
- Dimensions: 10 x 9
Primary bathroom
- Features: Ceramic Tiles, Walk-In Closet(s)
- Level: Second
- Area: 162 Square Feet
- Dimensions: 18 x 9
Bathroom 1
- Features: Ceramic Tiles, Shower Over Tub
- Level: Second
Dining room
- Features: Carpet
- Level: First
- Area: 168 Square Feet
- Dimensions: 14 x 12
Half bath
- Level: First
Kitchen
- Level: First
- Area: 270 Square Feet
- Dimensions: 18 x 15
Laundry
- Features: Ceramic Tiles
- Level: Second
- Area: 30 Square Feet
- Dimensions: 6 x 5
Living room
- Features: Carpet, Ceiling Fan(s), Fireplace
- Level: First
- Area: 280 Square Feet
- Dimensions: 20 x 14
Heating
- Forced Air, Natural Gas
Cooling
- Electric
Appliances
- Included: Dishwasher, Disposal, Exhaust Fan, Microwave
- Laundry: Bedroom Level, Laundry Room
Features
- Ceiling Fan(s), Custom Cabinets, Painted Cabinets, Pantry, Vaulted Ceiling(s)
- Flooring: Carpet, Luxury Vinyl, Tile, Wood
- Windows: Thermal Windows
- Basement: Concrete,Finished,Walk-Out Access
- Number of fireplaces: 1
- Fireplace features: Living Room
Interior area
- Total structure area: 3,235
- Total interior livable area: 3,235 sqft
- Finished area above ground: 2,235
- Finished area below ground: 1,000
Property
Parking
- Total spaces: 2
- Parking features: Attached, Garage Door Opener, Garage Faces Front
- Attached garage spaces: 2
Features
- Patio & porch: Deck, Patio, Porch
- Fencing: Metal,Wood
Lot
- Size: 10,018 Square Feet
- Features: City Lot, Cul-De-Sac
Details
- Parcel number: 57930061900000000
Construction
Type & style
- Home type: SingleFamily
- Architectural style: Traditional
- Property subtype: Single Family Residence
Materials
- Frame, Wood Siding
- Roof: Composition
Condition
- Year built: 2008
Utilities & green energy
- Sewer: Public Sewer
- Water: Public
Community & HOA
Community
- Subdivision: Whispering Hills Estates
HOA
- Has HOA: No
Location
- Region: Lone Jack
Financial & listing details
- Price per square foot: $136/sqft
- Tax assessed value: $277,720
- Annual tax amount: $4,508
- Date on market: 8/17/2026
- Listing terms: Cash,Conventional,FHA,VA Loan
- Ownership: Private
Estimated market value
Not available
Estimated sales range
Not available
Not available
Price history
| Date | Event | Price |
|---|---|---|
| 8/18/2026 | Listed for sale | $439,900-5.4%$136/sqft |
Source:  Heartland MLS as distributed by MLS GRID #2636817 Report a problem Heartland MLS as distributed by MLS GRID #2636817 Report a problem | ||
| 6/7/2026 | Listing removed | $465,000$144/sqft |
Source:  ReeceNichols Real Estate #2613592 Report a problem ReeceNichols Real Estate #2613592 Report a problem | ||
| 4/17/2026 | Listed for sale | $465,000+3.3%$144/sqft |
Source: Heartland MLS as distributed by MLS GRID #2613592 Report a problem | ||
| 5/21/2025 | Listing removed | $450,000$139/sqft |
Source: Heartland MLS as distributed by MLS GRID #2546876 Report a problem | ||
| 5/1/2025 | Listed for sale | $450,000+12.8%$139/sqft |
Source: Heartland MLS as distributed by MLS GRID #2546876 Report a problem | ||
| 5/30/2023 | Sold | -- |
Source: Heartland MLS as distributed by MLS GRID #2431052 Report a problem | ||
| 4/27/2023 | Pending sale | $399,000$123/sqft |
Source: Heartland MLS as distributed by MLS GRID #2431052 Report a problem | ||
| 4/24/2023 | Listed for sale | $399,000+149.4%$123/sqft |
Source: Heartland MLS as distributed by MLS GRID #2431052 Report a problem | ||
| 2/22/2021 | Sold | -- |
Source: Public Record Report a problem | ||
| 6/3/2015 | Sold | -- |
Source: Heartland MLS as distributed by MLS GRID #1914657 Report a problem | ||
| 5/1/2015 | Pending sale | $160,000$49/sqft |
Source: ReeceNichols Blue Springs #1914657 Report a problem | ||
| 4/28/2015 | Listed for sale | $160,000$49/sqft |
Source: ReeceNichols Blue Springs #1914657 Report a problem | ||
| 1/1/2000 | Sold | -- |
Source: Agent Provided Report a problem | ||
Public tax history
| Year | Property taxes | Tax assessment |
|---|---|---|
| 2025 | $4,509 -25.9% | $52,767 -31.5% |
| 2024 | $6,084 +10.4% | $77,066 |
| 2023 | $5,512 +69.1% | $77,066 +93.1% |
| 2022 | $3,259 +2.6% | $39,900 |
| 2021 | $3,175 -2.2% | $39,900 +5% |
| 2020 | $3,247 +0.5% | $38,001 |
| 2019 | $3,230 | $38,001 +14.9% |
| 2018 | $3,230 +9.7% | $33,072 |
| 2017 | $2,944 +10.7% | $33,072 +14.1% |
| 2016 | $2,661 +9% | $28,994 +13% |
| 2014 | $2,441 +1% | $25,650 |
| 2013 | $2,416 -0.1% | $25,650 |
| 2012 | $2,419 +0.1% | $25,650 |
| 2011 | $2,417 +11.1% | $25,650 |
| 2010 | $2,175 -24.4% | $25,650 -28.6% |
| 2009 | $2,879 +2.6% | $35,933 -4% |
| 2008 | $2,805 -3.1% | $37,430 |
| 2007 | $2,893 | $37,430 |
| 2006 | -- | $37,430 |
Find assessor info on the county website
Monthly payment
Est. payment
Payment breakdown
Explore the cost of this home by adjusting the details. Changes won't be saved.Climate risks
Neighborhood: 64070
Nearby schools
GreatSchools rating
- 5/10Lone Jack Elementary SchoolGrades: PK-5Distance: 0.4 mi
- 4/10Lone Jack High SchoolGrades: 6-12Distance: 1.2 mi
Schools provided by the listing agent
- Elementary: Lone Jack
- Middle: Lone Jack
- High: Lone Jack
Source: Heartland MLS as distributed by MLS GRID. This data may not be complete. We recommend contacting the local school district to confirm school assignments for this home.
- $308,1003 bd2 ba1.3k sqft213 E Whispering Hills Blvd, Lone Jack, MO 64070Off Market
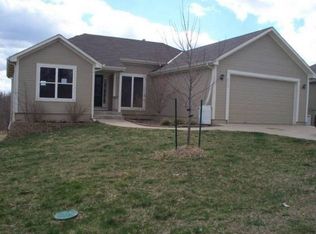
- $299,0004 bd2 ba1.1k sqft217 E Whispering Hills Blvd, Lone Jack, MO 64070Off Market
- $--3 bd3 ba1.4k sqft211 E Whispering Hills Blvd, Lone Jack, MO 64070Sold
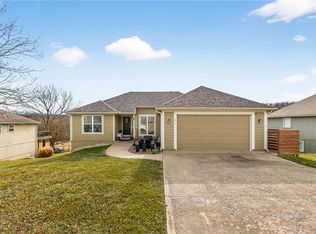
- $320,0003 bd2 ba1.7k sqft210 E Whispering Hills Blvd, Lone Jack, MO 64070For Sale

- $312,1003 bd2 ba1.8k sqft212 E Whispering Hills Blvd, Lone Jack, MO 64070Off Market
- $316,4004 bd3 ba1.1k sqft221 E Whispering Hills Blvd, Lone Jack, MO 64070Off Market
- $328,3003 bd2 ba1.3k sqft208 E Whispering Hills Blvd, Lone Jack, MO 64070Off Market
- $327,2004 bd3 ba1.8k sqft209 E Whispering Hills Blvd, Lone Jack, MO 64070Off Market
A local agent can set up tours, give advice and negotiate with sellers.
A local lender can help you make sure your offer is ready when you are.
Similar homes
- $434,9004 bd3 ba2.5k sqft204 E Woodland Ave, Lone Jack, MO 64070For Sale
 MLS ID #2624385, Nicole Shipley, ReeceNichols - Lees Summit. Heartland MLS as distributed by MLS GRID
 - $358,9003 bd3 ba1.8k sqft809 N Whispering Hills Dr, Lone Jack, MO 64070For Sale
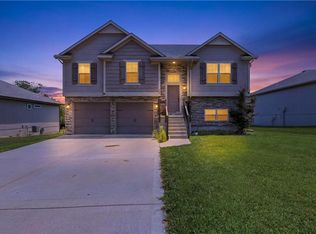 MLS ID #2629943, Lauren Richardson, ReeceNichols - Lees Summit. Heartland MLS as distributed by MLS GRID
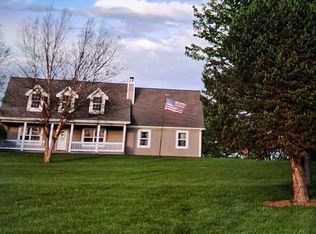
 - $589,9993 bd4 ba2.9k sqft865 NW 1901st Rd, Lone Jack, MO 64070For Sale By Owner
- $530,0004 bd4 ba3k sqft308 E Oak St, Lone Jack, MO 64070For Sale
 MLS ID #2610489, Paula Voss, NextHome Gadwood Group. Heartland MLS as distributed by MLS GRID
 - $425,0004 bd3 ba2.2k sqft805 Bellflower Ln, Greenwood, MO 64034For SaleMLS ID #2635538, Dulce Hogar KC Team, Keller Williams Realty Partners Inc.. Heartland MLS as distributed by MLS GRID
- $439,9006 bd4 ba2.2k sqft1611 Deer Run Rd, Oak Grove, MO 64075For SaleMLS ID #2620418, Patel Group, Keller Williams Platinum Prtnr. Heartland MLS as distributed by MLS GRID
- $434,9004 bd3 ba3k sqft2301 SW Tracker Ln, Lees Summit, MO 64082For SaleMLS ID #2619032, John Arnold, Seek Real Estate. Heartland MLS as distributed by MLS GRID
- $469,9004 bd4 ba2.9k sqft1217 Hampton Dr, Raymore, MO 64083For SaleMLS ID #2603323, Stacie Green, Keller Williams Realty Partners Inc.. Heartland MLS as distributed by MLS GRID
- $450,0004 bd3 ba3.1k sqft2353 SW Switchback Ct, Lees Summit, MO 64082For SaleMLS ID #2621716, Angela Shade, RE/MAX Heritage. Heartland MLS as distributed by MLS GRID
- $475,0004 bd4 ba2.4k sqft1021 SE Scarlet Ct, Blue Springs, MO 64014For SaleMLS ID #2632187, Rachel Harrington, RE/MAX Elite, REALTORS. Heartland MLS as distributed by MLS GRID
- $430,0004 bd4 ba3k sqft4421 SW Hillside Dr, Lees Summit, MO 64082For SaleMLS ID #2628809, Jenny Delich, EXP Realty LLC. Heartland MLS as distributed by MLS GRID
- $399,0004 bd4 ba2.2k sqft27407 E Sycamore St, Lees Summit, MO 64086For SaleMLS ID #2634927, Nadine Fothergill, Platinum Realty LLC. Heartland MLS as distributed by MLS GRID
- $520,0003 bd3 ba2.1k sqft1939 NW 460th Rd, Kingsville, MO 64061For SaleMLS ID #2633289, Madisyn Wion, ReeceNichols - Lees Summit. Heartland MLS as distributed by MLS GRID
- $475,0004 bd4 ba3.3k sqft932 Elder Ct, Raymore, MO 64083For SaleMLS ID #2635595, Shelly Mowry, Worth Clark Realty. Heartland MLS as distributed by MLS GRID
- $449,5004 bd3 ba2.7k sqft12203 Canna Ct, Peculiar, MO 64078For SaleMLS ID #2630131, Branigan Barnett, Keller Williams Southland. Heartland MLS as distributed by MLS GRID
- $415,0004 bd3 ba2.4k sqft903 Silver Lake Cir, Raymore, MO 64083For SaleMLS ID #2634531, Lonnie Branson, Keller Williams Southland. Heartland MLS as distributed by MLS GRID
- $405,0004 bd3 ba2.3k sqft806 SW 34th Ter, Lees Summit, MO 64082For SaleMLS ID #2633812, Altura Collective Team, 1st Class Real Estate KC. Heartland MLS as distributed by MLS GRID
- $440,0004 bd3 ba2.3k sqft1904 Red Bud Ct, Raymore, MO 64083For SaleMLS ID #2633663, Berenice Zarco, RE/MAX Heritage. Heartland MLS as distributed by MLS GRID
- $405,0004 bd3 ba2.3k sqft808 Old Stage Rd, Pleasant Hill, MO 64080For SaleMLS ID #2628863, Carron Miesner, Realty ONE Group Esteem. Heartland MLS as distributed by MLS GRID
- $383,0004 bd3 ba2.1k sqft16403 Hinkle Ave, Belton, MO 64012For SaleMLS ID #2636789, Matthew Webb, Keller Williams Realty Partners Inc.. Heartland MLS as distributed by MLS GRID
