This popular floor plan built by Walker Custom Homes has 12 foot vaulted ceilings, hardwood flooring and a tiled fireplace in the great room. The kitchen is complete with custom cabinets, granite counter tops, large island, a large walk-in pantry with a grocery pass through from the garage. Across the main level the master features vaulted ceilings and large ensuite bathroom. Inside bathroom there is walk-in closet, tiled shower, separate whirlpool tub, and a double vanity. The main level offers an additional bedroom and full bath. Walking down the stairs you enter a large living space perfect for entertaining. Basement space also offers a third full bath and two additional bedrooms. There is a large office space off the back of living space and additional large storage room. Basement level walks out to patio and back yard space.
Active
Price cut: $5.1K (7/14)
$434,900
204 E Woodland Ave, Lone Jack, MO 64070
4beds
2,566sqft
Single Family Residence
Built in 2018
9,583 Square Feet Lot
$-- Zestimate®
$169/sqft
$-- HOA
What's special
Granite counter topsCustom cabinetsAdditional large storage roomLarge ensuite bathroomSeparate whirlpool tubDouble vanityTiled shower
- 79 days |
- 687 |
- 39 |
Zillow last checked:
Listing updated:
Listed by:
Nicole Shipley 816-509-2120,
ReeceNichols - Lees Summit
Source: Heartland MLS as distributed by MLS GRID,MLS#: 2624385
Facts & features
Interior
Bedrooms & bathrooms
- Bedrooms: 4
- Bathrooms: 3
- Full bathrooms: 3
Primary bedroom
- Features: Carpet, Ceiling Fan(s)
- Level: First
- Area: 210 Square Feet
- Dimensions: 15 x 14
Bedroom 2
- Features: Carpet, Walk-In Closet(s)
- Level: First
- Area: 156 Square Feet
- Dimensions: 13 x 12
Bedroom 3
- Features: Carpet
- Level: Basement
- Area: 132 Square Feet
- Dimensions: 12 x 11
Bedroom 4
- Features: Carpet
- Level: Basement
- Area: 156 Square Feet
- Dimensions: 13 x 12
Primary bathroom
- Features: Ceramic Tiles, Double Vanity, Granite Counters, Separate Shower And Tub
- Level: First
- Area: 132 Square Feet
- Dimensions: 12 x 11
Bathroom 2
- Features: Ceramic Tiles, Granite Counters, Shower Over Tub
- Level: First
- Area: 50 Square Feet
- Dimensions: 10 x 5
Bathroom 3
- Features: Ceramic Tiles, Granite Counters, Shower Over Tub
- Level: Basement
- Area: 45 Square Feet
- Dimensions: 9 x 5
Dining room
- Level: First
- Area: 132 Square Feet
- Dimensions: 12 x 11
Great room
- Features: Ceiling Fan(s), Fireplace
- Level: First
- Area: 255 Square Feet
- Dimensions: 17 x 15
Kitchen
- Features: Granite Counters, Kitchen Island, Pantry
- Level: First
- Area: 168 Square Feet
- Dimensions: 14 x 12
Laundry
- Features: Ceramic Tiles
- Level: First
- Area: 36 Square Feet
- Dimensions: 6 x 6
Recreation room
- Features: Carpet
- Level: Basement
- Area: 336 Square Feet
- Dimensions: 24 x 14
Heating
- Forced Air
Cooling
- Electric
Appliances
- Included: Dishwasher, Microwave
- Laundry: Main Level, Off The Kitchen
Features
- Custom Cabinets, Kitchen Island, Pantry, Walk-In Closet(s)
- Flooring: Wood
- Windows: Thermal Windows
- Basement: Basement BR,Finished,Full,Walk-Out Access
- Number of fireplaces: 1
- Fireplace features: Gas, Great Room
Interior area
- Total structure area: 2,566
- Total interior livable area: 2,566 sqft
- Finished area above ground: 1,566
- Finished area below ground: 1,000
Property
Parking
- Total spaces: 3
- Parking features: Attached, Garage Faces Front
- Attached garage spaces: 3
Features
- Patio & porch: Deck
- Spa features: Bath
Lot
- Size: 9,583 Square Feet
- Features: City Lot
Details
- Parcel number: 57930021100000000
Construction
Type & style
- Home type: SingleFamily
- Architectural style: Traditional
- Property subtype: Single Family Residence
Materials
- Stone Trim, Wood Siding
- Roof: Composition
Condition
- Year built: 2018
Details
- Builder model: Woodview II
- Builder name: Walker Custom Homes
Utilities & green energy
- Sewer: Public Sewer, Grinder Pump
- Water: Public
Green energy
- Water conservation: Low-Flow Fixtures
Community & HOA
Community
- Subdivision: Whispering Hills Estates
HOA
- Has HOA: No
- Amenities included: Trail(s)
Location
- Region: Lone Jack
Financial & listing details
- Price per square foot: $169/sqft
- Tax assessed value: $368,330
- Annual tax amount: $5,980
- Date on market: 6/5/2026
- Listing terms: Cash,Conventional,FHA,VA Loan
- Ownership: Private
- Road surface type: Paved
Estimated market value
Not available
Estimated sales range
Not available
Not available
Price history
| Date | Event | Price |
|---|---|---|
| 7/14/2026 | Price change | $434,900-1.2%$169/sqft |
Source:  Heartland MLS as distributed by MLS GRID #2624385 Report a problem Heartland MLS as distributed by MLS GRID #2624385 Report a problem | ||
| 6/5/2026 | Listed for sale | $440,000+11.4%$171/sqft |
Source: Heartland MLS as distributed by MLS GRID #2624385 Report a problem | ||
| 1/4/2024 | Sold | -- |
Source: Heartland MLS as distributed by MLS GRID #2460299 Report a problem | ||
| 11/22/2023 | Pending sale | $395,000$154/sqft |
Source: Heartland MLS as distributed by MLS GRID #2460299 Report a problem | ||
| 11/17/2023 | Price change | $395,000-1.3%$154/sqft |
Source: Heartland MLS as distributed by MLS GRID #2460299 Report a problem | ||
| 11/7/2023 | Price change | $400,000-1.2%$156/sqft |
Source: Heartland MLS as distributed by MLS GRID #2460299 Report a problem | ||
| 10/25/2023 | Listed for sale | $405,000+30.7%$158/sqft |
Source: Heartland MLS as distributed by MLS GRID #2460299 Report a problem | ||
| 7/31/2019 | Sold | -- |
Source: Agent Provided Report a problem | ||
| 6/4/2019 | Pending sale | $309,900$121/sqft |
Source: ReeceNichols Lees Summit #2116018 Report a problem | ||
| 3/22/2019 | Listed for sale | $309,900$121/sqft |
Source: ReeceNichols Lees Summit #2116018 Report a problem | ||
| 3/20/2019 | Pending sale | $309,900$121/sqft |
Source: ReeceNichols Lees Summit #2116018 Report a problem | ||
| 7/2/2018 | Listed for sale | $309,900$121/sqft |
Source: ReeceNichols Lees Summit #2116018 Report a problem | ||
Public tax history
| Year | Property taxes | Tax assessment |
|---|---|---|
| 2025 | $5,980 +24.5% | $69,983 +15% |
| 2024 | $4,804 +10.4% | $60,855 |
| 2023 | $4,353 -6.5% | $60,855 +6.8% |
| 2022 | $4,656 +1520.6% | $57,000 +1478.9% |
| 2021 | $287 -2.8% | $3,610 +4.4% |
| 2020 | $295 +0.5% | $3,458 |
| 2019 | $294 | $3,458 +77.4% |
| 2018 | $294 +69.4% | $1,949 |
| 2017 | $174 -0.5% | $1,949 +2.6% |
| 2016 | $174 +75.3% | $1,900 +81.8% |
| 2014 | $99 +1% | $1,045 |
| 2013 | $98 -39% | $1,045 |
| 2012 | $161 +66.8% | $1,045 -38.9% |
| 2011 | $97 +11.1% | $1,710 +66.7% |
| 2010 | $87 -76.2% | $1,026 |
| 2009 | $365 +2.6% | $1,026 -78.4% |
| 2008 | $356 -3.1% | $4,750 |
| 2007 | $367 | $4,750 |
| 2006 | -- | $4,750 |
Find assessor info on the county website
Monthly payment
Est. payment
Payment breakdown
Explore the cost of this home by adjusting the details. Changes won't be saved.Climate risks
Neighborhood: 64070
Nearby schools
GreatSchools rating
- 5/10Lone Jack Elementary SchoolGrades: PK-5Distance: 0.5 mi
- 4/10Lone Jack High SchoolGrades: 6-12Distance: 1.5 mi
Schools provided by the listing agent
- Elementary: Lone Jack
- Middle: Lone Jack
- High: Lone Jack
Source: Heartland MLS as distributed by MLS GRID. This data may not be complete. We recommend contacting the local school district to confirm school assignments for this home.
- $434,4004 bd3 ba2.4k sqft200 E Woodland Ave, Lone Jack, MO 64070Off Market

- $415,9004 bd3 ba2.3k sqft118 E Woodland Ave, Lone Jack, MO 64070Off Market
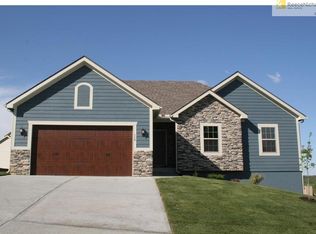
- $--4 bd3 ba2.4k sqft202 E Woodland Ave, Lone Jack, MO 64070Sold
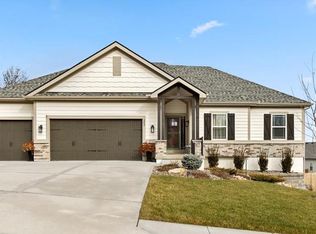
- $315,7003 bd2 ba1.1k sqft810 N Maple Ct, Lone Jack, MO 64070Off Market
- $434,1004 bd4 ba2.8k sqft115 E Maple St, Lone Jack, MO 64070Off Market
- $423,2004 bd3 ba2.3k sqft116 E Woodland Ave, Lone Jack, MO 64070Off Market
- $327,5003 bd3 ba1.7k sqft201 E Woodland Ave, Lone Jack, MO 64070Off Market
- $395,8004 bd3 ba2.1k sqft119 E Woodland Ave, Lone Jack, MO 64070Off Market
A local agent can set up tours, give advice and negotiate with sellers.
Similar homes
- $439,9004 bd4 ba3.2k sqft215 E Whispering Hills Blvd, Lone Jack, MO 64070For Sale
 MLS ID #2636817, Andrew Hicklin, ReeceNichols-KCN. Heartland MLS as distributed by MLS GRID
 - $358,9003 bd3 ba1.8k sqft809 N Whispering Hills Dr, Lone Jack, MO 64070For Sale
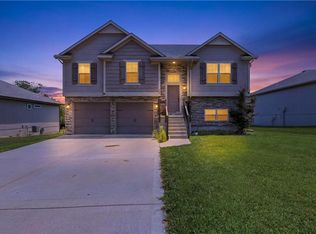 MLS ID #2629943, Lauren Richardson, ReeceNichols - Lees Summit. Heartland MLS as distributed by MLS GRID
 - $530,0004 bd4 ba3k sqft308 E Oak St, Lone Jack, MO 64070For Sale
 MLS ID #2610489, Paula Voss, NextHome Gadwood Group. Heartland MLS as distributed by MLS GRID
 - $595,0004 bd3 ba3.4k sqft10908 S Outer Belt Rd, Lone Jack, MO 64070For Sale
 MLS ID #103959, Jenna L Pearce, Grit Real Estate LLC. WCAR MO
 - $435,0005 bd4 ba3.1k sqft1003 Colonial Dr, Pleasant Hill, MO 64080For SaleMLS ID #2638203, Tani Beck, ReeceNichols - Lees Summit. Heartland MLS as distributed by MLS GRID
- $425,0004 bd3 ba2.2k sqft805 Bellflower Ln, Greenwood, MO 64034For SaleMLS ID #2635538, Dulce Hogar KC Team, Keller Williams Realty Partners Inc.. Heartland MLS as distributed by MLS GRID
- $460,6054 bd3 ba2.5k sqft9014 SW 4th St, Lees Summit, MO 64064New ConstructionHeartland MLS as distributed by MLS GRID
- $510,0003 bd3 ba2.1k sqft1939 NW 460th Rd, Kingsville, MO 64061For SaleMLS ID #2633289, Madisyn Wion, ReeceNichols - Lees Summit. Heartland MLS as distributed by MLS GRID
- $434,9004 bd3 ba3k sqft2301 SW Tracker Ln, Lees Summit, MO 64082For SaleMLS ID #2619032, John Arnold, Seek Real Estate. Heartland MLS as distributed by MLS GRID
- $440,0004 bd3 ba2.3k sqft1904 Red Bud Ct, Raymore, MO 64083For SaleMLS ID #2633663, Berenice Zarco, RE/MAX Heritage. Heartland MLS as distributed by MLS GRID
- $419,0004 bd3 ba1.9k sqft1807 Alpine Dr, Pleasant Hill, MO 64080For SaleMLS ID #2617134, Tammy Foxworthy, Platinum Realty LLC. Heartland MLS as distributed by MLS GRID
- $475,0004 bd3 ba3.3k sqft1713 Remington St, Pleasant Hill, MO 64080For SaleMLS ID #2633738, Lisa Larson, Realty Executives. Heartland MLS as distributed by MLS GRID
- $425,0004 bd3 ba2.2k sqft1221 SW Nagona Ln, Lees Summit, MO 64082For SaleMLS ID #2634851, Mary Ann Vanderweide, RE/MAX Realty Suburban Inc. Heartland MLS as distributed by MLS GRID
- $405,0004 bd3 ba2.3k sqft806 SW 34th Ter, Lees Summit, MO 64082For SaleMLS ID #2633812, Altura Collective Team, 1st Class Real Estate KC. Heartland MLS as distributed by MLS GRID
- $479,9004 bd3 ba2.3k sqft124 SE Briar Valley Ln, Blue Springs, MO 64064For SaleMLS ID #2620246, Joe Ientile, KW Diamond Partners. Heartland MLS as distributed by MLS GRID
- $475,0004 bd4 ba2.4k sqft1021 SE Scarlet Ct, Blue Springs, MO 64014For SaleMLS ID #2632187, Rachel Harrington, RE/MAX Elite, REALTORS. Heartland MLS as distributed by MLS GRID
- $430,0004 bd4 ba3k sqft4421 SW Hillside Dr, Lees Summit, MO 64082For SaleMLS ID #2628809, Jenny Delich, EXP Realty LLC. Heartland MLS as distributed by MLS GRID
- $450,0004 bd3 ba3.1k sqft2353 SW Switchback Ct, Lees Summit, MO 64082For SaleMLS ID #2621716, Angela Shade, RE/MAX Heritage. Heartland MLS as distributed by MLS GRID
- $534,9004 bd3 ba2.5k sqft1112 SW Crabtree Cir, Oak Grove, MO 64075For SaleMLS ID #2628978, Jeremy Johnston, ReeceNichols - Lees Summit. Heartland MLS as distributed by MLS GRID
- $449,5004 bd3 ba2.7k sqft12203 Canna Ct, Peculiar, MO 64078For SaleMLS ID #2630131, Branigan Barnett, Keller Williams Southland. Heartland MLS as distributed by MLS GRID
